Types of HVAC Systems: How Each One Works (with Animated Diagrams)
From a single bedroom to a 50-storey tower, every building is cooled by one of a handful of HVAC system types. They all move heat from inside to outside, but they do it in very different ways, and choosing the wrong one costs money for the life of the building. This guide explains the main types of HVAC systems one by one, with animated diagrams that show exactly how refrigerant, water and air move through each system.
Contents
- The cycle behind every AC
- Window AC
- Split AC
- Ducted split AC
- Packaged and rooftop units
- VRF / VRV systems
- Chilled water systems
- Heat pumps
- Evaporative cooling
- District cooling
- Air distribution: CAV, VAV and DOAS
- Comparison table
- How to choose the right system
- FAQ
HVAC system types at a glance
| System | Typical cooling capacity | Best suited for | What carries the heat to the room |
|---|---|---|---|
| Window AC | 0.75 to 2 TR (2.6 to 7 kW) | Single rooms, low budget | Refrigerant, all in one box |
| Split AC | 0.75 to 3 TR (2.6 to 10.5 kW) per indoor unit | Bedrooms, offices, small shops | Refrigerant |
| Ducted split | 2 to 20 TR (7 to 70 kW) | Villas, apartments, small offices | Refrigerant to one unit, then air through ducts |
| Packaged / rooftop unit | 3 to 50 TR (10.5 to 175 kW) per unit | Single-storey retail, schools, warehouses | Air through ducts |
| VRF / VRV | Up to about 60 HP (170 kW) per outdoor system | Offices, hotels, multi-zone buildings | Refrigerant to every indoor unit |
| Chilled water | 50 TR to several thousand TR | Large buildings, malls, hospitals | Chilled water |
| Heat pump | 1 to 20 TR in most homes and small buildings | Heating and cooling from one system | Refrigerant or water |
| Evaporative cooling | Sized by airflow | Hot, dry climates, warehouses | Air cooled by evaporating water |
| District cooling | Thousands of TR per plant | City districts, master-planned developments | Chilled water from a central plant |
The one cycle behind every AC
Almost every system in this guide (except evaporative cooling) uses the same vapor-compression refrigeration cycle. The refrigerant goes round a closed loop through four main parts:
- Compressor: squeezes low-pressure refrigerant gas into hot, high-pressure gas.
- Condenser: a coil where the hot gas gives its heat to outdoor air (or cooling tower water) and condenses into a liquid.
- Expansion device: a valve or capillary tube that drops the pressure, so the liquid becomes very cold.
- Evaporator: a coil where the cold refrigerant absorbs heat from the room air (or from water in a chiller) and boils back into a gas, ready for the compressor again.
What makes one system different from another is where these four parts sit, and whether the cold is carried to the rooms by refrigerant, by water or by air. The cooling load that every system must meet comes from a HVAC load calculation.
1. Window AC
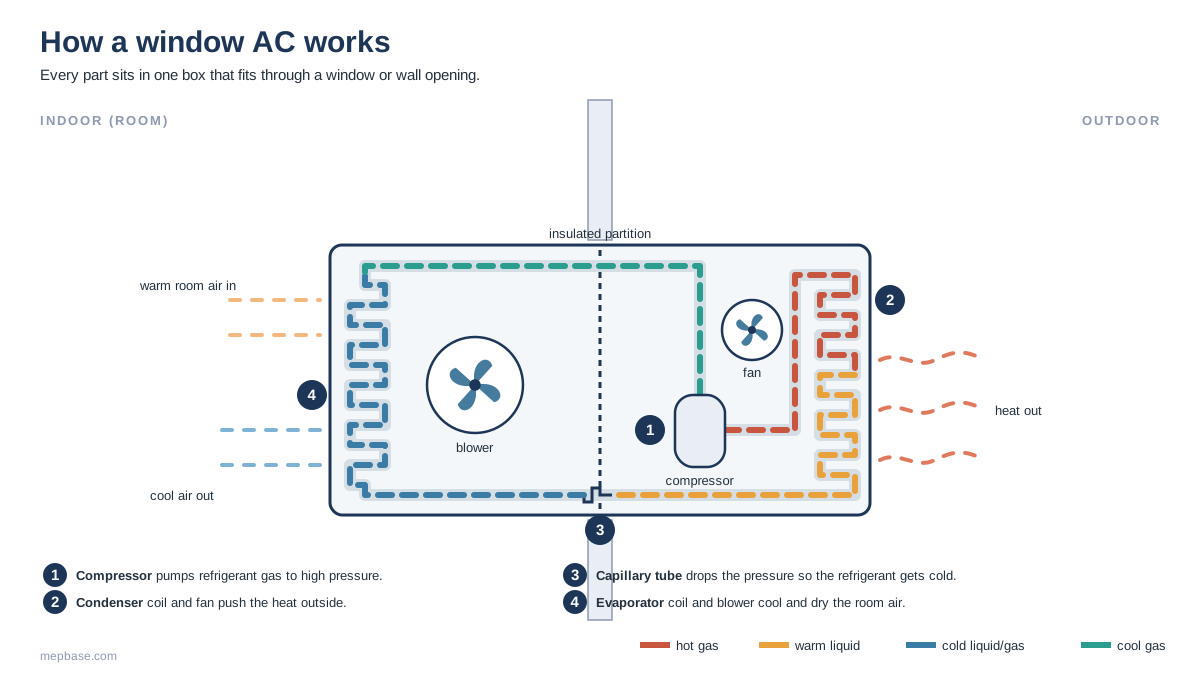
A window AC is the simplest air conditioner: all four parts of the refrigeration cycle are in one box that fits through a window or a hole in the wall. An insulated partition divides the box into a room side and an outdoor side.
How it works
- The blower on the room side pulls warm room air through a filter and across the evaporator coil.
- Cold refrigerant in the evaporator absorbs the heat and moisture from the air, and the cooled air is blown back into the room.
- The compressor on the outdoor side pumps the warmed refrigerant gas to high pressure.
- The outdoor fan blows outside air across the condenser coil, which releases the heat outdoors.
- A capillary tube drops the refrigerant pressure before it returns to the evaporator. Condensate drains to the outdoor side.
Where it is used
Single rooms, older buildings without space for split units, staff accommodation and small site offices. Typical sizes are 0.75 to 2 TR (2.6 to 7 kW). For room sizes, see the AC tonnage chart.
| Advantages | Limitations |
|---|---|
|
|
2. Split AC
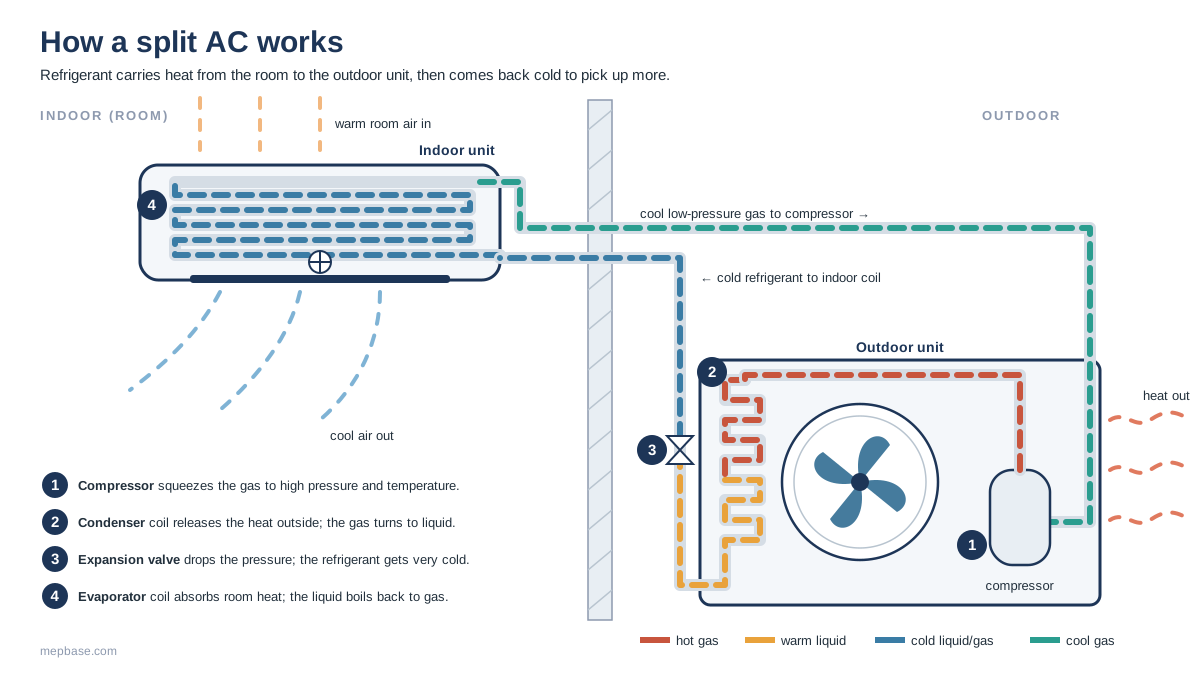
A split AC separates the noisy, hot parts from the room. The indoor unit holds the evaporator coil and a quiet fan; the outdoor unit holds the compressor, condenser and fan. Two copper pipes and a control cable connect them through a small hole in the wall.
How it works
- The indoor fan draws warm room air across the evaporator coil, where cold refrigerant absorbs the heat and removes moisture.
- The refrigerant, now a cool low-pressure gas, flows through the larger suction pipe to the compressor in the outdoor unit.
- The compressor raises it to a hot, high-pressure gas, and the condenser coil and fan release the heat outside.
- The expansion valve drops the pressure so the refrigerant becomes very cold, and it flows back to the indoor coil through the smaller liquid pipe.
- Condensate from the indoor coil drains away through a separate drain pipe.
In the diagram the expansion valve is drawn on the line between the units for clarity. In most modern inverter splits it is an electronic expansion valve inside the outdoor unit.
Types of split AC
- Wall-mounted (high wall): the most common type for bedrooms and offices.
- Ceiling cassette: fits into a false ceiling and blows air in four directions; good for shops and open offices.
- Floor-standing: for larger rooms, majlis and halls.
- Multi-split: one outdoor unit serving two to five indoor units.
Inverter models vary compressor speed to match the load, which saves energy and holds temperature more steadily. Typical sizes are 0.75 to 3 TR (2.6 to 10.5 kW) per indoor unit; use the AC Tonnage Calculator to size one. Line sizes and length limits are covered in Refrigerant Pipe Sizing for VRF and Split Systems, and you can download the split AC installation detail DWG from CADBIMHub.
| Advantages | Limitations |
|---|---|
|
|
3. Ducted split AC
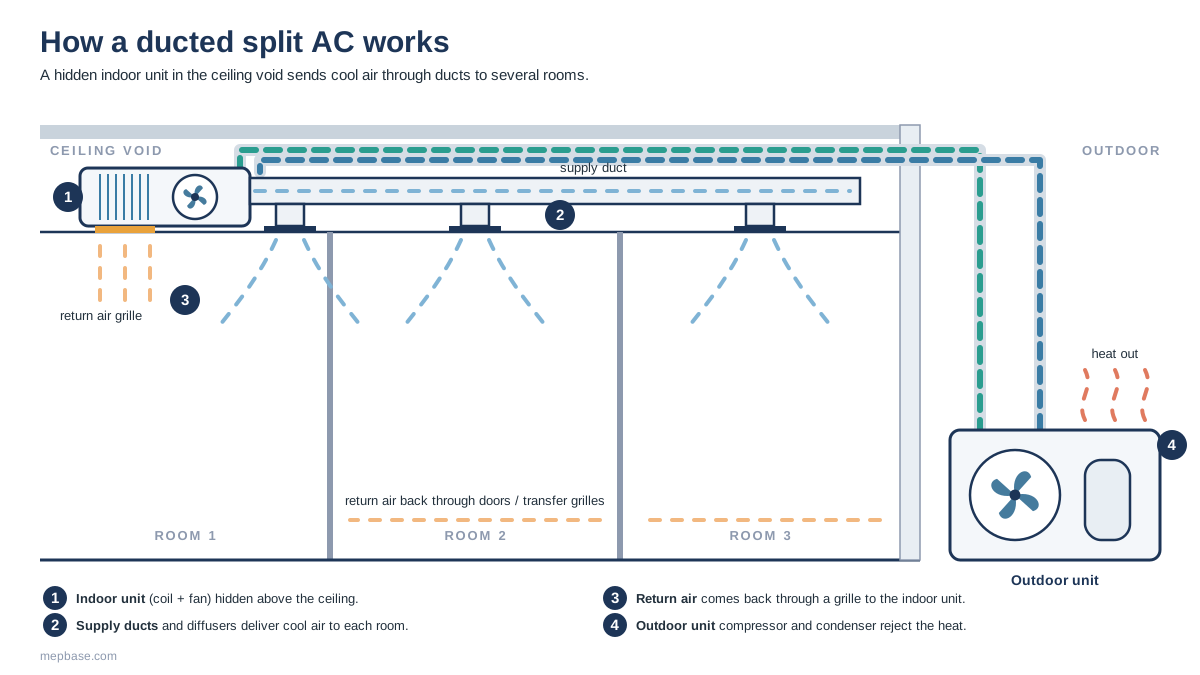
A ducted split works like a split AC, but the indoor unit is a concealed fan coil hidden in the ceiling void. Instead of blowing air straight into one room, it pushes cool air through supply ducts to diffusers in several rooms, and draws room air back through a return grille.
How it works
- Room air returns to the indoor unit through a return grille, either directly or through door undercuts and transfer grilles.
- The indoor fan pushes the air across the cooling coil, connected by refrigerant pipes to the outdoor unit.
- Cool air travels through the supply ducts and leaves through ceiling diffusers or linear grilles in each room.
- The outdoor unit compresses the refrigerant and rejects the heat outside, exactly as in a split AC.
Where it is used
Villas, apartments, small offices and clinics where a clean ceiling with no visible units is wanted. Typical sizes are 2 to 20 TR (7 to 70 kW). Because the fan must push air through ducts, ducted units are selected by airflow and external static pressure; see External Static Pressure (ESP) Calculation. Size the ducts with the Online Ductulator or the Duct Size Chart PDF.
| Advantages | Limitations |
|---|---|
|
|
4. Packaged and rooftop units
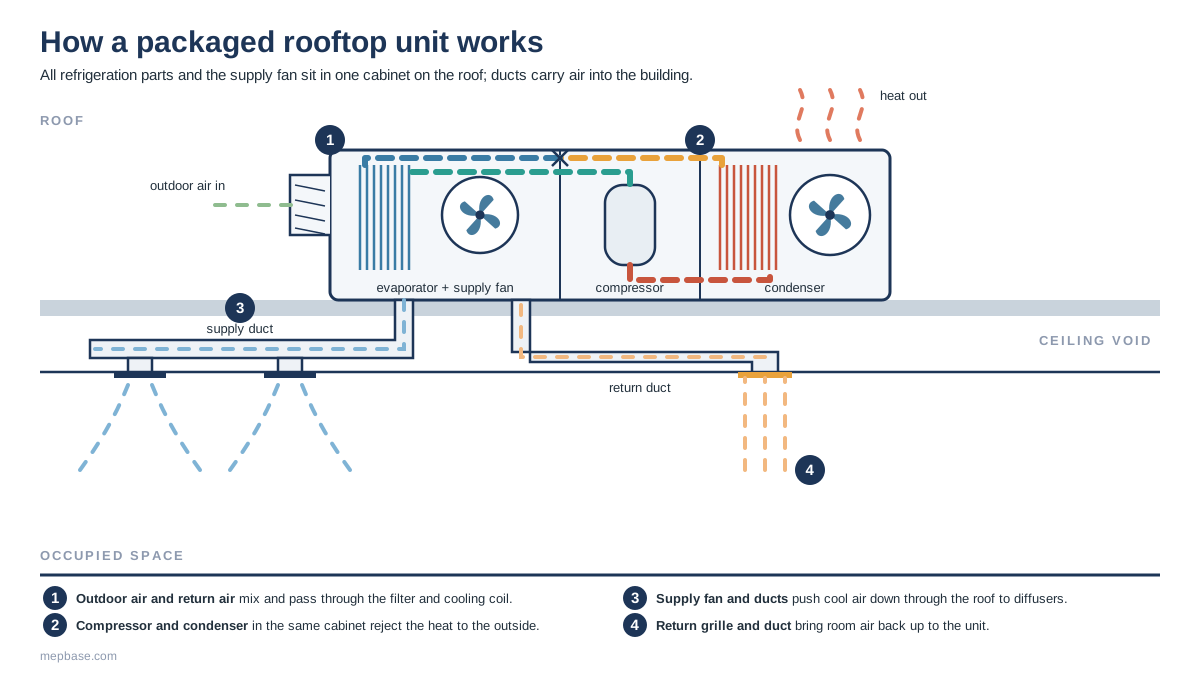
A packaged unit puts the whole system (compressor, condenser, evaporator coil, filters and supply fan) into one factory-built cabinet, usually on the roof. Ducts carry the cooled air down through the roof into the building and bring the return air back.
How it works
- Return air from the building and outdoor air from the intake hood mix inside the unit.
- The mixed air passes through filters and across the evaporator coil, and the supply fan pushes it down the supply duct to the diffusers.
- In the same cabinet, the compressor and condenser coil reject the heat to the outdoor air.
- A return grille and duct bring the room air back up to the unit to start again.
Where it is used
Single-storey and low-rise buildings with a flat roof: retail stores, supermarkets, schools, warehouses and restaurants. Units range from about 3 to 50 TR (10.5 to 175 kW), with larger models available. Vertical packaged units are a variant for indoor plant rooms. For coil selection principles, see Cooling Coil Selection; for fan energy, see Fan Laws and VFD Energy Savings.
| Advantages | Limitations |
|---|---|
|
|
5. VRF / VRV systems
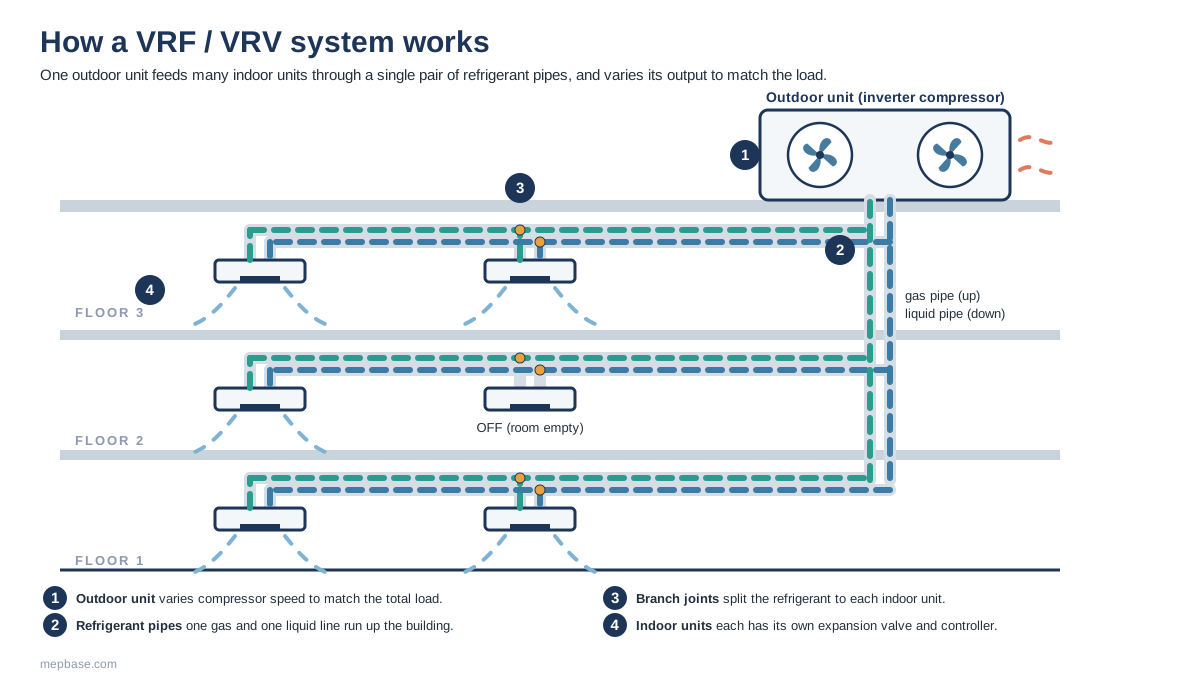
A VRF (variable refrigerant flow) system is a large, smart version of a multi-split. One outdoor unit, or a group of outdoor modules, feeds dozens of indoor units through a single pair of refrigerant pipes. VRV (variable refrigerant volume) is Daikin’s trade name for the same idea.
How it works
- Each indoor unit has its own electronic expansion valve and controller, so every room sets its own temperature or switches off.
- The outdoor unit’s inverter compressor speeds up or slows down to match the total load of all the indoor units that are running.
- Liquid refrigerant travels up or down the building in the liquid pipe and is split to each floor and indoor unit by branch joints (refnet joints).
- After absorbing heat in the indoor coils, the refrigerant returns as gas through the larger gas pipe to the outdoor unit, which rejects the heat outside.
Heat pump vs heat recovery VRF
A heat pump VRF can cool or heat, but all indoor units on one system must be in the same mode. A heat recovery VRF adds a third pipe or branch selector boxes so some rooms can heat while others cool, moving heat from one zone to another. This is useful in buildings with sunny and shaded facades or with server rooms next to offices.
Where it is used
Offices, hotels, hospitals, schools and apartment buildings where many rooms need separate control but there is no space for a central plant. Outdoor modules combine up to about 60 HP (around 170 kW) per system, and one system can serve dozens of indoor units, depending on the manufacturer. Piping lengths and height differences are limited; see Refrigerant Pipe Sizing for VRF and Split Systems. VRF indoor units recirculate room air, so fresh air needs a separate system (see DOAS below).
| Advantages | Limitations |
|---|---|
|
|
6. Chilled water systems
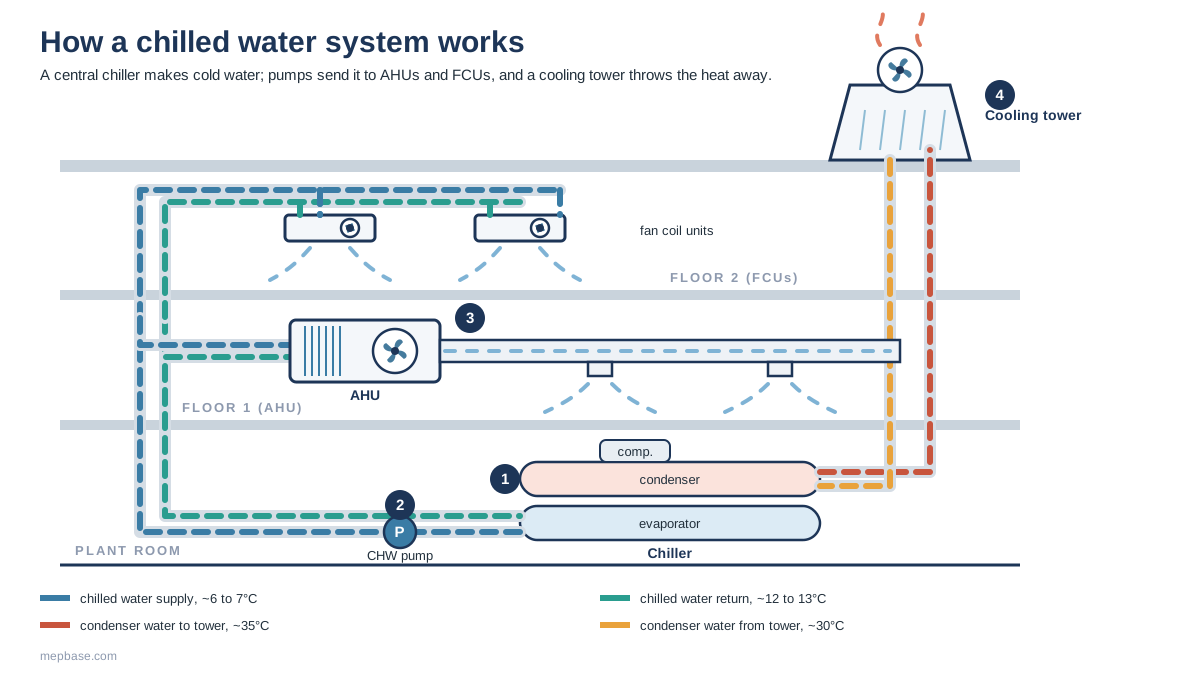
Large buildings rarely send refrigerant to every room. Instead, a central chiller cools water to around 6 to 7°C, and pumps circulate this chilled water through pipes to air handling units (AHUs) and fan coil units (FCUs) all over the building. The refrigeration cycle stays inside the chiller in the plant room.
How it works
- The chiller’s evaporator cools the return water from about 12 to 13°C down to about 6 to 7°C.
- Chilled water pumps send it up the risers to AHUs and FCUs, where it flows through the cooling coils and absorbs heat from the air.
- The warmer water returns to the chiller to be cooled again, in a closed loop.
- On the other side of the chiller, the condenser rejects the heat. In a water-cooled chiller, condenser water carries it to a cooling tower on the roof; in an air-cooled chiller, fans blow outdoor air over the condenser coils directly.
Air-cooled vs water-cooled chillers
| Air-cooled chiller | Water-cooled chiller | |
|---|---|---|
| Where it sits | Roof or ground, outdoors | Plant room, with cooling towers outside |
| Typical efficiency at full load | About 1.0 to 1.3 kW per TR | About 0.5 to 0.7 kW per TR (centrifugal) |
| Water use | None for heat rejection | Make-up water for cooling towers |
| Typical size | Up to about 500 TR per chiller | From about 200 TR to several thousand TR |
| Best for | Small to medium buildings, water-scarce sites | Large buildings and campuses |
Where it is used
Malls, hospitals, airports, hotels and high-rise offices, typically from about 50 TR to several thousand TR. The design work behind a chilled water system is covered in detail in our guides: Chilled Water Pipe Sizing, Chilled Water Pump Head Calculation, Expansion Tank Sizing, Cooling Tower Sizing and Cooling Coil Selection. For drawings, see the HVAC Chilled Water System DWG.
| Advantages | Limitations |
|---|---|
|
|
7. Heat pumps
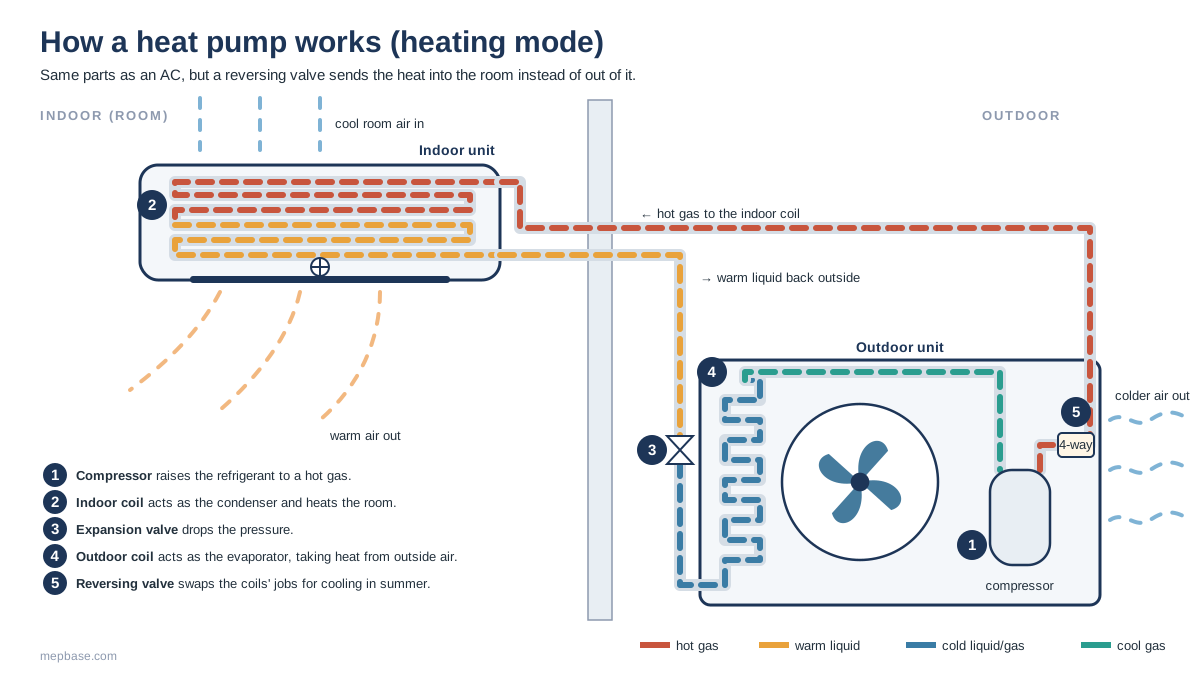
A heat pump is an air conditioner that can run in reverse. In summer it cools like an AC; in winter a reversing valve swaps the jobs of the two coils, so the system pulls heat from the outdoor air and releases it inside. Because it moves heat instead of making it, a heat pump typically delivers 3 to 4 kW of heat for every 1 kW of electricity (a COP of 3 to 4).
How it works in heating mode
- The compressor raises the refrigerant to a hot, high-pressure gas.
- The reversing (4-way) valve sends this hot gas to the indoor coil instead of the outdoor coil.
- The indoor coil acts as the condenser: the indoor fan blows room air over it and warms the room.
- The refrigerant, now a warm liquid, passes through the expansion valve and becomes very cold.
- The outdoor coil acts as the evaporator, absorbing heat from the outdoor air even when it is cold, and the cycle repeats.
In cold, humid weather frost builds up on the outdoor coil. The unit briefly switches to cooling mode to melt it, which is called a defrost cycle.
Types of heat pump
- Air-source: takes heat from outdoor air. Available as splits, packaged units and VRF systems.
- Air-to-water: heats or cools water for underfloor heating, radiators, fan coils or domestic hot water.
- Water-source: exchanges heat with a water loop, lake or well.
- Ground-source (geothermal): exchanges heat with the ground through buried pipes, giving very high efficiency because ground temperature is stable all year.
Where it is used
Homes, apartments and small commercial buildings that need both heating and cooling, especially where gas is not available or electricity is low-carbon. Many split ACs sold in mild-winter regions are actually heat pump models with a heating mode.
| Advantages | Limitations |
|---|---|
|
|
8. Evaporative cooling
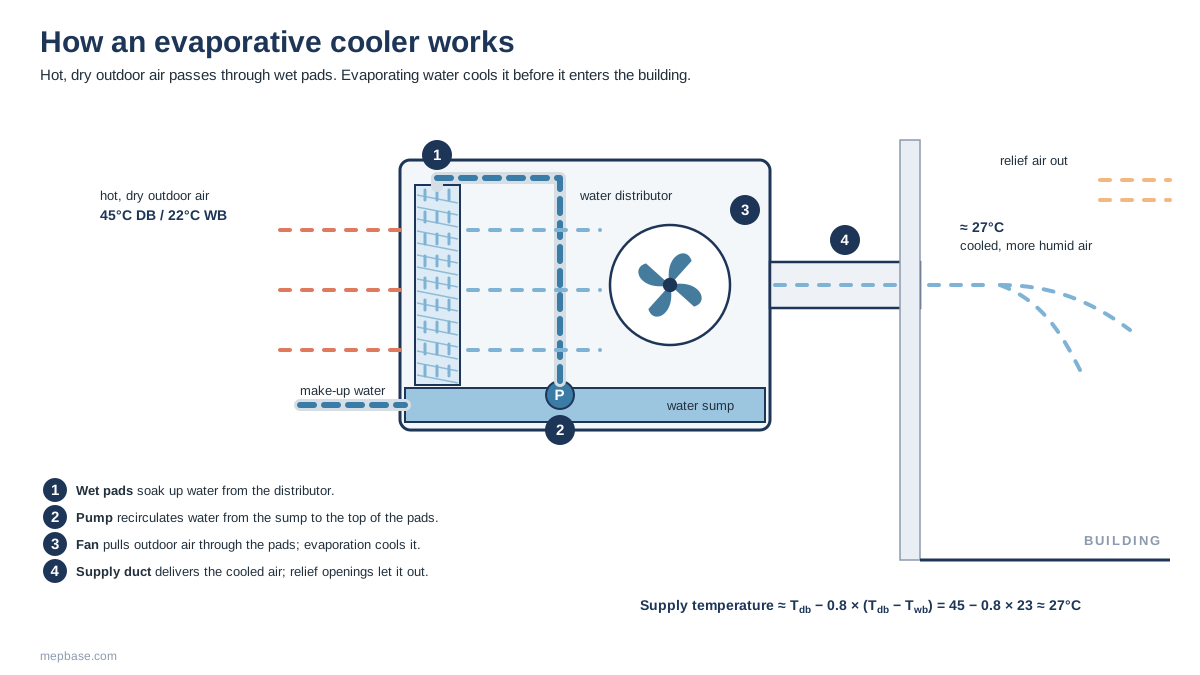
Evaporative cooling uses no refrigerant and no compressor. Water evaporating from wet pads absorbs heat from the air passing through them, the same effect you feel when you step out of a pool. It works very well in hot, dry climates and uses a fraction of the electricity of a refrigerated AC.
How it works
- A small pump lifts water from the sump to a distributor at the top of the pads.
- The water trickles down and soaks the pads, and the excess drains back to the sump.
- The fan pulls hot, dry outdoor air through the wet pads. Some of the water evaporates, taking heat from the air.
- The cooled, more humid air is ducted into the building, and relief openings let the same amount of air out.
How cool can it get?
An evaporative cooler can only cool air toward its wet-bulb temperature, never below it. A good direct cooler reaches 70 to 90% of the difference between dry-bulb and wet-bulb:
Supply temperature ≈ Tdb − Effectiveness × (Tdb − Twb)
On a 45°C dry-bulb, 22°C wet-bulb day with 80% effectiveness: 45 − 0.8 × 23 ≈ 27°C. On a humid coastal day the wet-bulb is much higher, and the cooling effect almost disappears. Check conditions with the Psychrometric Calculator, and see Psychrometric Processes in HVAC for the theory.
Direct, indirect and two-stage
- Direct: air passes straight through the wet pads, so it is cooled and humidified.
- Indirect: a heat exchanger cools the supply air without adding moisture, using a separate wetted air stream.
- Two-stage (indirect-direct): an indirect stage pre-cools the air, then a direct stage cools it further, reaching lower temperatures with less added humidity.
Where it is used
Warehouses, factories, workshops, greenhouses, poultry and dairy farms, and homes in hot, dry inland regions. It is a poor fit for humid coastal cities and for spaces that need close humidity control.
| Advantages | Limitations |
|---|---|
|
|
9. District cooling
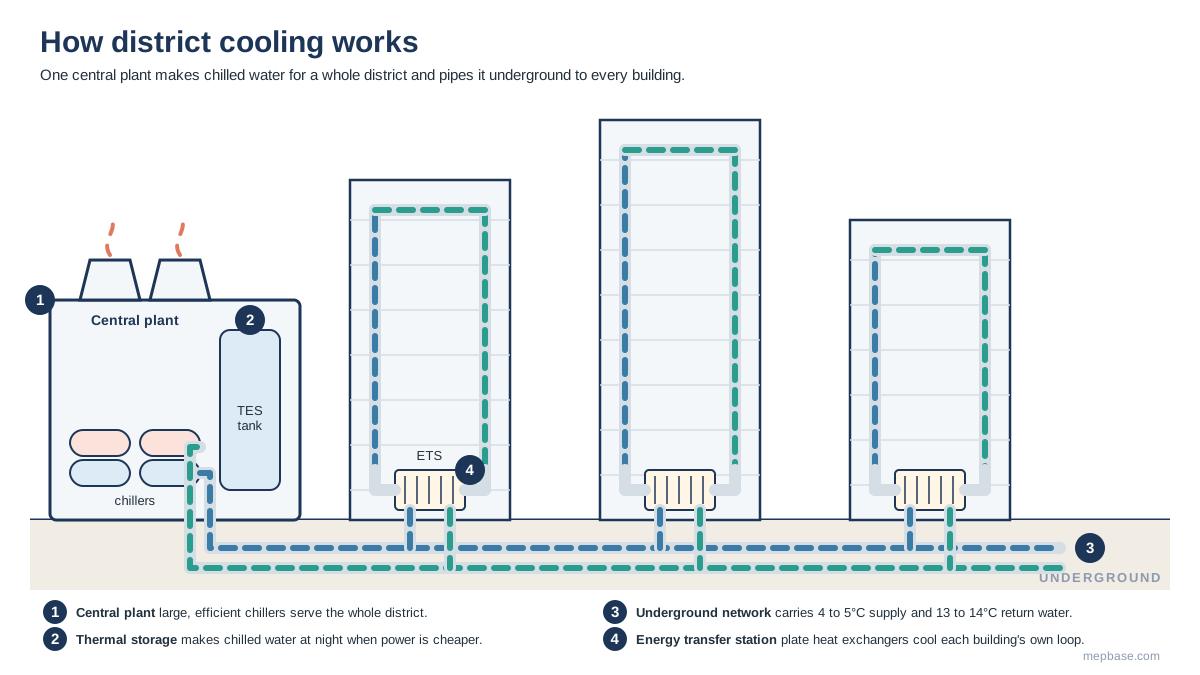
District cooling takes the chilled water system one step further: instead of every building having its own chillers, one large central plant makes chilled water for a whole district and sends it through insulated underground pipes to many buildings. Each building simply connects to the network, much like connecting to the city water supply.
How it works
- Large, high-efficiency chillers in the central plant cool water to about 4 to 5°C. Many plants also store chilled water or ice in thermal energy storage (TES) tanks, made at night when electricity demand is low.
- Distribution pumps send the chilled water through underground supply pipes to every connected building.
- In each building, an energy transfer station (ETS) with plate heat exchangers cools the building’s own chilled water loop, keeping the two water systems separate.
- The building’s pumps then circulate its chilled water to AHUs and FCUs, exactly as in a normal chilled water system.
- The warmed water, at about 13 to 14°C, returns through the network to the plant to be cooled again.
Where it is used
Dense city districts, airports, universities and master-planned developments, especially in hot climates with high, steady cooling demand such as the Gulf region. Plants range from a few thousand to tens of thousands of TR. A large temperature difference between supply and return is critical, because it sets how much cooling each pipe can carry. Inside the building, the design follows the chilled water system principles above.
| Advantages | Limitations |
|---|---|
|
|
10. Air distribution: CAV, VAV and DOAS
The systems above decide how cold is made. Equally important is how the cooled air, and the fresh outdoor air every building needs, reaches each room. Three approaches cover most buildings.
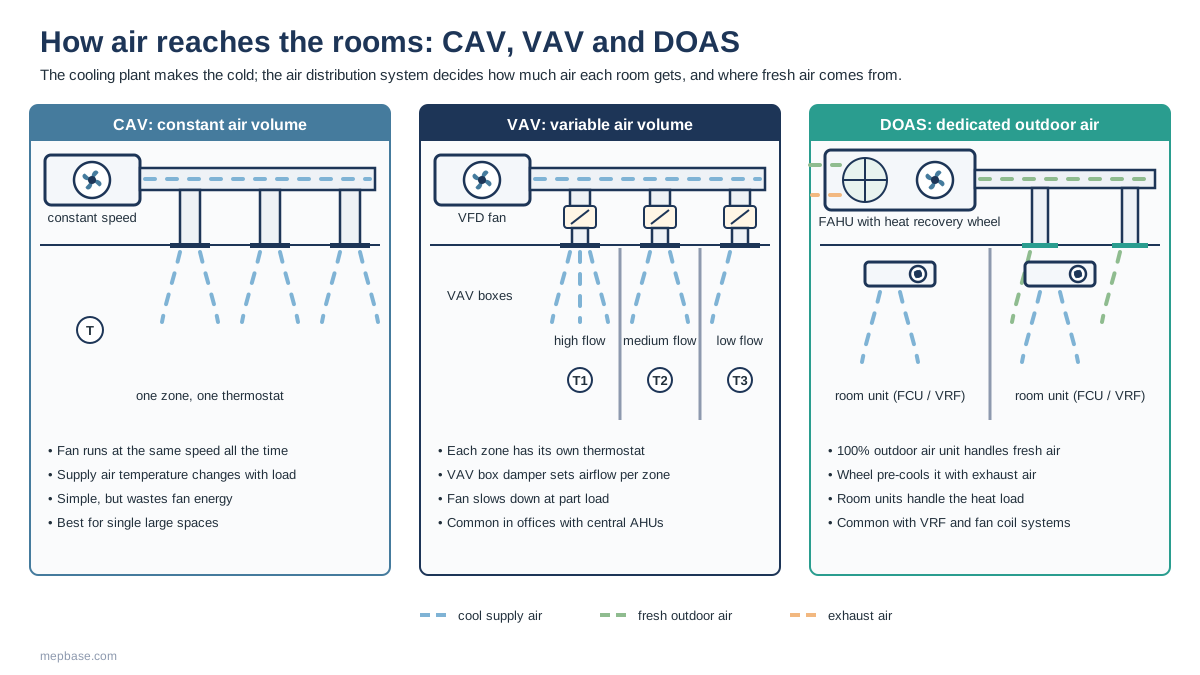
CAV (constant air volume)
The fan always moves the same amount of air, and the supply air temperature is varied to match the load. It is simple and robust, and suits single large spaces such as halls, auditoriums and supermarkets. Because the fan never slows down, it wastes energy at part load, and one thermostat cannot satisfy rooms with different loads.
VAV (variable air volume)
Each zone has a VAV box with a damper and its own thermostat. The box reduces airflow when its zone needs less cooling, and the AHU fan slows down through a VFD. This gives room-by-room control and large fan energy savings, which is why VAV is the standard for central-AHU office buildings. See VAV Box Sizing and Selection and Fan Laws and VFD Energy Savings.
DOAS (dedicated outdoor air system)
A DOAS, often called a fresh air handling unit (FAHU) in the Gulf, treats 100% outdoor air and delivers it to each room for ventilation, while separate room units (fan coils, VRF indoor units or chilled beams) handle the heat load. An energy recovery wheel uses the cool exhaust air to pre-cool the incoming fresh air, cutting the ventilation load. DOAS is the usual partner for VRF and fan coil systems, and it gives much better humidity control in hot, humid climates. Ventilation rates come from ASHRAE 62.1; see the ASHRAE Ventilation Calculation XLS.
Comparison table: all HVAC system types
| System | Typical capacity | First cost | Running efficiency | Space needed | Room-by-room control | Typical buildings |
|---|---|---|---|---|---|---|
| Window AC | 0.75 to 2 TR | Low | Low | Wall opening | One room | Single rooms, site offices |
| Split AC | 0.75 to 3 TR per unit | Low | Medium to high (inverter) | Small | Yes | Homes, small offices, shops |
| Ducted split | 2 to 20 TR | Medium | Medium | Ceiling void | Per zone | Villas, apartments, clinics |
| Packaged / rooftop | 3 to 50 TR | Medium | Medium | Roof | Per unit or zone | Low-rise retail, schools, warehouses |
| VRF / VRV | Up to about 60 HP per system | Medium to high | High at part load | Outdoor units only | Yes, every room | Offices, hotels, apartments |
| Chilled water | 50 TR to thousands of TR | High | Highest for large plants | Plant room and towers | Yes, with FCUs or VAV | Malls, hospitals, high-rise |
| Heat pump | 1 to 20 TR in most homes | Low to medium | High, heating COP 3 to 4 | Small | Yes | Homes needing heating and cooling |
| Evaporative cooling | Sized by airflow | Low | Very high in dry climates | Small | Limited | Warehouses, workshops, dry regions |
| District cooling | Thousands of TR per plant | Connection fee | High at district scale | ETS room only | Depends on building system | Master-planned districts |
How to choose the right HVAC system
Start with the size of the building and its cooling load, then narrow down by space, budget, control needs and climate. This flowchart gives a quick first answer:
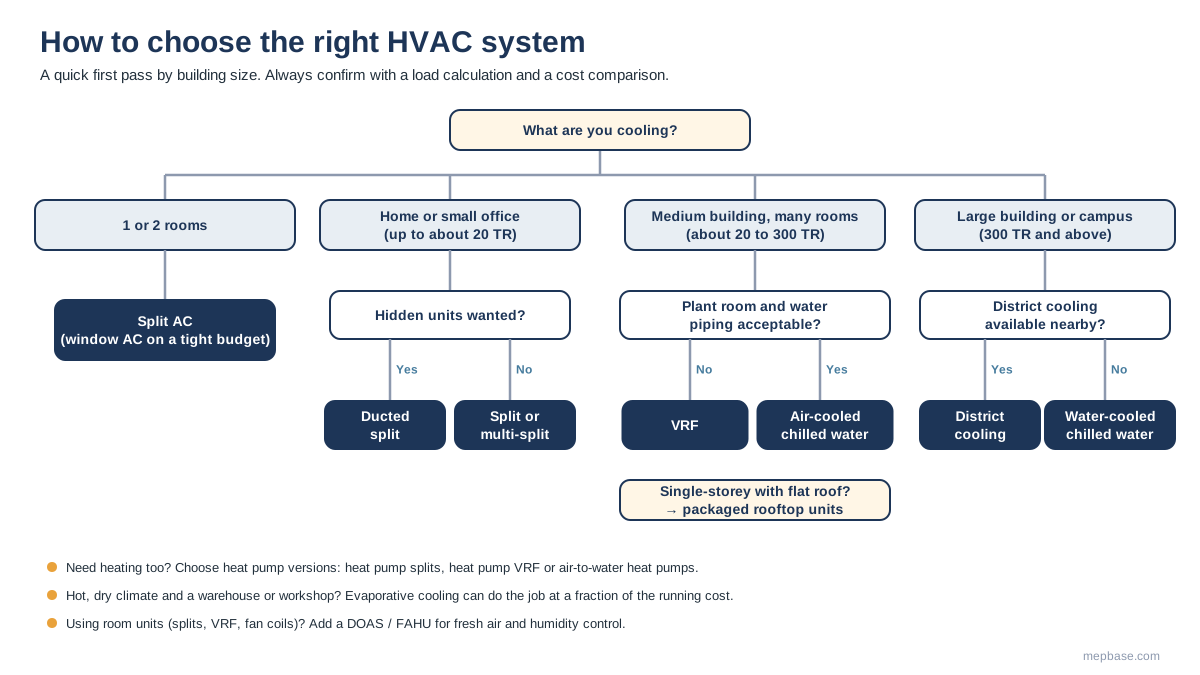
- Calculate the cooling load with a proper HVAC load calculation, or for a quick estimate the AC Tonnage Calculator.
- Check the space: roof area, plant room, ceiling void and facade space for outdoor units.
- Decide on control: one zone, a few zones, or every room separately.
- Consider climate: heating needs, humidity and whether evaporative cooling is viable.
- Compare life-cycle cost, not just first cost: energy, maintenance and replacement over 15 to 25 years.
Conclusion
All the types of HVAC systems in this guide move heat from inside a building to outside; the difference is where the equipment sits and whether refrigerant, water or air carries the cold. Small buildings are usually best served by split or ducted split units, medium buildings by VRF or packaged units, and large buildings by chilled water or district cooling, with a DOAS supplying fresh air wherever room units are used. Once you have chosen the system, the detailed design guides on MEPBase take you through each step, from fan static pressure to pump head and refrigerant pipe sizing.
Frequently Asked Questions
What are the main types of HVAC systems?
The main types are window AC, split AC, ducted split, packaged or rooftop units, VRF/VRV systems, chilled water systems, heat pumps, evaporative coolers and district cooling. Air is then delivered to rooms by CAV, VAV or DOAS air distribution.
Which type of HVAC system is the most energy efficient?
It depends on the building. For large buildings, water-cooled chilled water plants and district cooling are the most efficient. For small and medium buildings, inverter split and VRF systems perform best at part load. In hot, dry climates, evaporative cooling uses the least energy.
What is the difference between VRF and a chilled water system?
A VRF system sends refrigerant directly from outdoor units to each indoor unit, with no plant room. A chilled water system cools water in a central chiller and pumps it to AHUs and fan coils. VRF suits medium multi-zone buildings; chilled water suits large buildings.
Which HVAC system is best for a house?
Split or multi-split units suit homes with a few rooms. A ducted split is better when you want hidden units serving the whole house. Where winter heating is needed, choose heat pump versions of either.
What is the difference between a split AC and a ducted split?
A split AC blows cool air directly into one room from a wall or ceiling unit. A ducted split hides the indoor unit above the ceiling and sends cool air through ducts to several rooms.
Why do buildings need a DOAS or fresh air unit?
Split, VRF and fan coil units mostly recirculate room air. A DOAS brings in treated outdoor air to meet ventilation requirements and removes humidity, often using an energy recovery wheel to save energy.