
HVAC
-
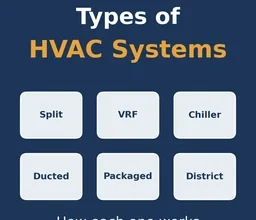
Types of HVAC Systems: How Each One Works (with Animated Diagrams)
A complete guide to the types of HVAC systems, from window and split AC to VRF, chilled water and district…
Read More » -
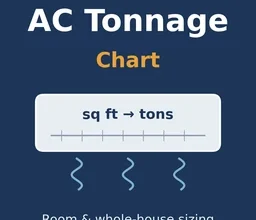
AC Tonnage Chart — What Size AC Do You Need? (Room Size to Tons, Free Chart)
Choosing an air conditioner starts with one question: what size do I need? The answer is measured in tons —…
Read More » -
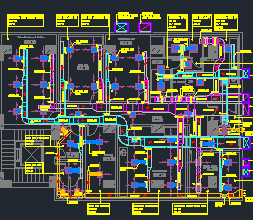
HVAC Ducting and Chilled Water System Shop Drawing DWG Free Download
If you are preparing HVAC shop drawings for high-rise or commercial projects, a ready-made HVAC chilled water system DWG with…
Read More » -
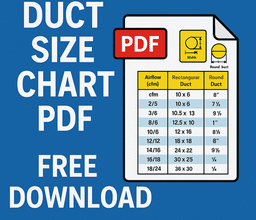
Duct Size Chart PDF Free Download: Round & Rectangular Duct Sizes with CFM
Whether you’re designing a full HVAC system or just reviewing ductwork submittals, a duct size chart is a must-have reference.…
Read More » -

Fan Laws Explained: Affinity Laws, System Curves and VFD Energy Savings
The fan laws explained for HVAC engineers: how airflow, pressure and power change with speed, where they apply, and how…
Read More »