
Fire Fighting
-
Fire Alarm Battery Calculation Step by Step (NFPA 72)
Step-by-step fire alarm battery calculation to NFPA 72: standby and alarm currents, 24 h + 5 min durations, 20% safety…
Read More » -
FM-200 Calculation: Agent Quantity Formula Step by Step (NFPA 2001)
Step-by-step FM-200 calculation to NFPA 2001: net volume, design concentration, flooding factor formula, altitude correction and NOAEL check, with a…
Read More » -
Standpipe System Design to NFPA 14: Classes, Flow, Pressure and PRVs Step by Step
How to design a standpipe system to NFPA 14: class and type, hose connection locations, flow and pressure, pipe sizes…
Read More » -
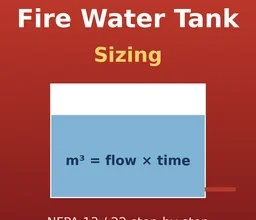
Fire Water Tank Sizing: How to Calculate Fire Reserve Capacity Step by Step
How to size a fire water tank from sprinkler and hose stream demand and duration, with standpipe checks, effective vs…
Read More » -
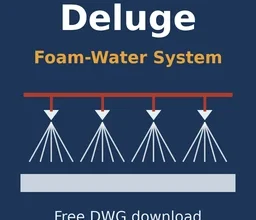
Deluge Foam-Water Sprinkler System DWG Free Download: Layout, Foam Equipment and Details
Free AutoCAD DWG of a deluge foam-water sprinkler system with cross-zoned detection, foam bladder tank, proportioner, isometric node diagram and…
Read More »