
Fire Fighting
-
Fire Pump Sizing to NFPA 20: Flow, Pressure, Driver and Jockey Pump Step by Step
How to size a fire pump to NFPA 20, from flow demand and pressure to curve checks, motor sizing, system…
Read More » -
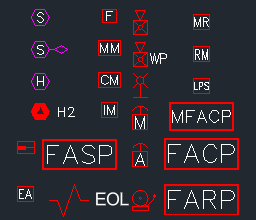
Fire Alarm Symbols DWG Free Download: Detectors, Modules & Panels
Fire alarm systems are essential life-safety components in modern buildings, and MEP engineers need accurate CAD symbols to produce clear,…
Read More » -
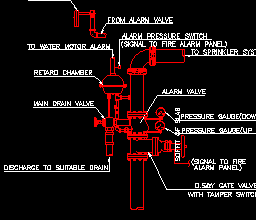
Alarm Valve CAD Block – Free DWG with Alarm Check Valve Detail and Fire Alarm Symbols
This free alarm valve CAD block file puts three fire protection drawing sets into one DWG: a fully labelled alarm…
Read More » -
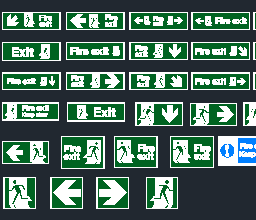
AutoCAD Exit Signs — 30+ Free DWG Blocks (ISO 7010) with Sizing & Placement Guide
Drawing an evacuation plan or an emergency lighting layout and need AutoCAD exit signs that actually look right on paper?…
Read More » -
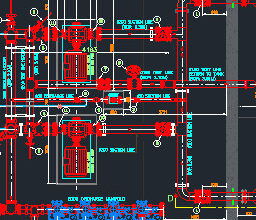
Fire Pump Room DWG Free Download — Complete Layout, Sections, Isometric & NFPA 20 Details
A fire pump room shop drawing is one of the hardest MEP drawings to produce from scratch: suction from the…
Read More »