
HVAC
-
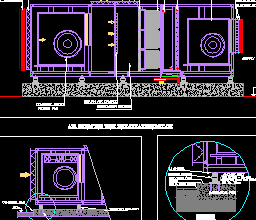
Air Handling Unit (AHU) Installation Detail DWG Free Download
Downloadable AutoCAD block for a typical roof-mounted Air Handling Unit (AHU) installation — covering the unit’s internal component layout, the…
Read More » -

Boiler Feed Pump Calculation: Flow, Head & Motor Power
Sizing a boiler feed pump looks simple on paper — until an undersized pump can’t hold drum level on a…
Read More » -
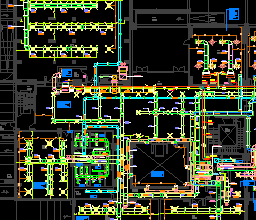
HVAC Shop Drawing DWG Free Download – Complete AutoCAD Ground Floor Layout
Looking for a professionally prepared HVAC shop drawing DWG free download that you can actually learn from and reuse on…
Read More » -
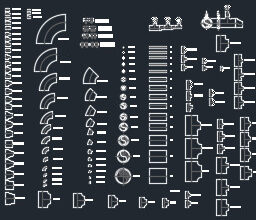
Black Steel Pipe Dynamic Block – Free DWG Download
Drawing fire fighting and chilled water piping in AutoCAD becomes much faster when you use a smart Black Steel Pipe…
Read More » -

Chilled Water Pipe Sizing: Standard, Chart & Free Calculator
Sizing chilled water (CHW) pipes correctly is one of the highest-impact decisions in any hydronic HVAC design. The pipe diameter…
Read More »