
Typical Installation Details
-
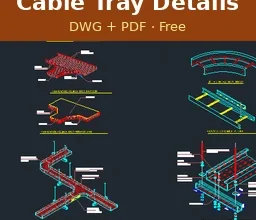
Cable Tray Installation Details DWG & PDF Free Download
Free AutoCAD DWG and PDF set of cable tray installation details: perforated tray, cable ladder, fittings, supports, earthing, expansion joints,…
Read More » -
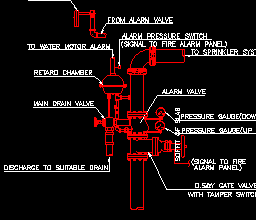
Alarm Valve CAD Block – Free DWG with Alarm Check Valve Detail and Fire Alarm Symbols
This free alarm valve CAD block file puts three fire protection drawing sets into one DWG: a fully labelled alarm…
Read More » -
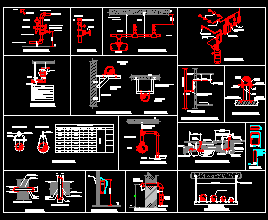
Fire Fighting CAD Details Free Download (DWG) — 19 Standard Details Explained
Looking for ready-made fire fighting CAD details for your shop drawings? This free DWG package contains 19 standard fire protection…
Read More » -
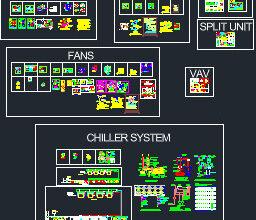
HVAC Standard Details: FCU, AHU, Pumps, Chillers & Fans (Free DWG)
Every HVAC project, from a small commercial building to a university campus, lives or dies by its HVAC standard details.…
Read More » -
Street Light Installation Detail DWG — Free Download
If you’re putting together an external lighting package, you already know how much time goes into drawing the same pole…
Read More »