PP-R Fittings & Pipe CAD Blocks Free Download (Dynamic DWG)
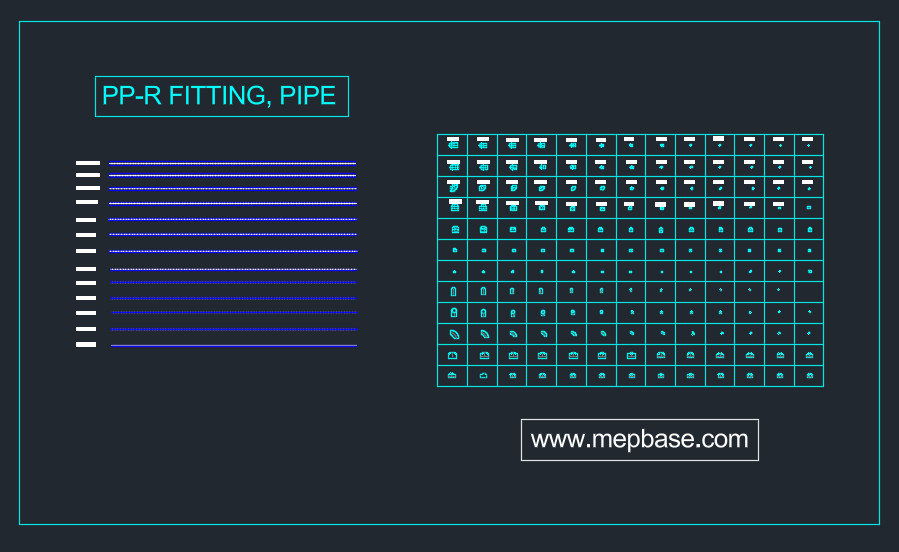
Looking for a clean, ready-to-use PP-R fittings CAD blocks free download? This DWG package gives you a complete set of dynamic AutoCAD blocks for PP-R piping — elbows, tees, reducing tees, up and down elbows, and PPR pipes — all built to real dimensions and scalable to every standard size from 20 mm to 160 mm.
Instead of maintaining 50 separate blocks for 50 different diameters, you insert one smart block and pick the size from a dropdown. Your drawing stays light, your layers stay clean, and your water supply shop drawings get finished a lot faster.
What Is Inside This PP-R Fittings CAD Blocks Free Download?
Every symbol in this file is a dynamic block, which means one block handles all diameters through visibility states, lookup parameters and stretch actions.
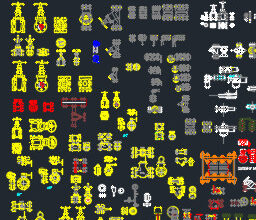
Dynamic PP-R Fittings Included
- PP-R Elbow 90° — plan and elevation views, all sizes
- PP-R Elbow 45° — for offsets and angled runs
- PP-R Equal Tee — branch connections on risers and mains
- PP-R Reducing Tee — main size and branch size selected independently
- PP-R Up Elbow (riser up) — standard plan symbol
- PP-R Down Elbow (riser down) — standard plan symbol
- PP-R Reducer / Coupling — concentric size change
- PP-R Pipe — single-line and double-line, stretchable to any length
PP-R Pipe Sizes Covered
| Outside Diameter (mm) | Typical Application |
|---|---|
| 20 – 25 | Fixture branches, wash basins, WC, sinks |
| 32 – 40 | Apartment sub-mains, toilet groups |
| 50 – 63 | Floor mains and riser branches |
| 75 – 90 | Main risers, pump discharge lines |
| 110 – 160 | Building mains and tank connections |
Why Use Dynamic PP-R Blocks Instead of Static Ones?
1. One Block, Every Size
Select the block, open the lookup parameter, choose 20 mm or 110 mm — the geometry updates instantly. No re-scaling, no exploding, no distorted text.
2. Smaller, Faster Drawings
A single dynamic definition replaces dozens of static blocks. File size drops, regen time drops, and your DWG opens smoothly even on large plumbing layouts.
3. Consistent Shop Drawings
Every elbow, tee and reducing tee comes from the same definition, so line weights and symbol proportions stay identical across all sheets — exactly what consultants expect during IFC and as-built approvals.
4. Ready for Tool Palettes
Drag the blocks into your AutoCAD Tool Palette once, and they stay one click away in every future project.
How to Use These PP-R CAD Blocks in AutoCAD
- Download and extract the ZIP file.
- Open the DWG directly, or use INSERT (or simple copy–paste) to bring the block into your project drawing.
- Click the block, then use the blue lookup grip to select the required PP-R size.
- Use the stretch grips on the pipe block to extend the run to any length.
- Place everything on the correct plumbing layer and continue drafting.
Compatibility: AutoCAD 2016 and all newer versions (dynamic block features required). Static views open in AutoCAD 2007 and above.
Who Should Download This PP-R Fitting & Pipe DWG?
- Plumbing draftsmen preparing water supply shop drawings
- MEP engineers working on residential, hotel and hospital projects
- Site engineers producing as-built and coordination drawings
- Students and interns learning plumbing layout drafting
Download PP-R Fittings & Pipe CAD Blocks (Free)
Click the button below to get the complete PP-R fittings and pipe dynamic block library in DWG format.
Checking…
More Free CAD Blocks You May Need
- 👉 AutoCAD Dynamic Plumbing Blocks DWG Free Download
- 👉 Pipe Fitting CAD Blocks Free Download (Valves & Gauges)
- 👉 AutoCAD MEP Fittings Block Library Free Download
- 👉 Dynamic Blocks for HVAC & Chilled Water Piping DWG
- 👉 AutoCAD Victaulic Fittings Block Library
- 👉 Complete AutoCAD Blocks Library for MEP Systems
Frequently Asked Questions
Are these PP-R blocks really free to download?
Yes. This PP-R fittings CAD blocks free download is available at no cost and can be used in commercial MEP projects.
Do the blocks include reducing tees?
Yes. The reducing tee is a dynamic block where the main line size and the branch size are selected separately, so any combination can be drawn without editing the block.
Which AutoCAD version do I need?
AutoCAD 2016 or newer is recommended for full dynamic functionality. Older versions will open the file but may not support all parameters.
Can I add these to my Tool Palette?
Yes. Drag any block from the drawing area into an open Tool Palette and it will be saved for all future projects.
Final Thoughts
A well-built block library is the difference between a draftsman who finishes on time and one who redraws the same elbow a hundred times. Keep this PP-R fittings CAD blocks free download in your library, add it to your tool palette, and every plumbing layout you draw from today onwards will be faster and more consistent. Stay connected with MEPBase.com for more AutoCAD resources, LISP tools and MEP calculators.