AutoCAD Blocks Library for MEP Systems Free Download | HVAC, Plumbing, Fire & Electrical
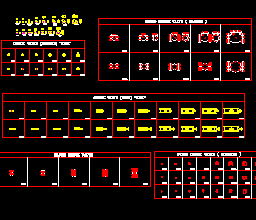
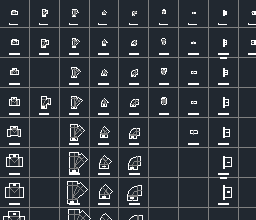
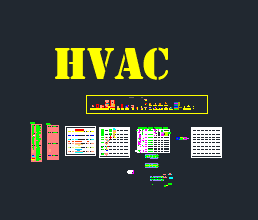
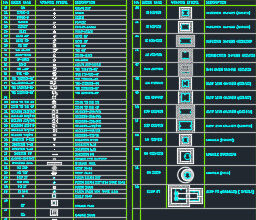
When you design complex MEP (mechanical, electrical and plumbing) layouts in AutoCAD, a well-organised blocks library makes a big difference to speed, accuracy and presentation. This free AutoCAD MEP blocks library brings together HVAC, plumbing, electrical and fire protection symbols in one DWG, so MEP engineers and draftsmen can work across all disciplines from a single file.
Save hours of repetitive drafting with ready-to-use, professional-quality symbols.
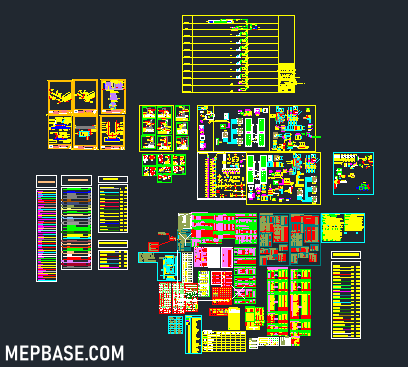
What’s Included in the DWG Library?
- HVAC symbols: duct fittings, diffusers, VAV boxes, air handling units, grilles and more
- Plumbing blocks: sanitary fixtures, water heaters, pumps, valves, pipe fittings and tanks
- Electrical layout blocks: sockets, lighting fixtures, switches, DBs and conduits
- Fire protection symbols: sprinklers, alarm panels, detectors, call points and hose reels
All blocks are layer-friendly and clearly labelled for immediate use in any 2D drawing.
Need only pipe fittings for plumbing, HVAC and fire fighting? See our AutoCAD MEP fittings blocks.
File Details
| File Type | .dwg |
| Compatible Software | AutoCAD 2007 and above |
| Library Type | 2D MEP blocks |
| File Size | 4.1 MB |
How to Use the Library Efficiently
- Use DesignCenter: press Ctrl+2 in your project drawing, browse to this DWG and drag any block straight in, without opening the library file.
- Build a Tool Palette: drag the blocks you use most into a Tool Palette so they are always one click away.
- Check the layer: after inserting, make sure each block sits on the right discipline layer so it plots and freezes with its system.
- Purge unused blocks: if you copy the whole library into a project, run PURGE before issuing the drawing to keep the file size small.
Who Should Use This Library?
- MEP draftsmen and engineers
- CAD technicians
- Design consultants
- Students and interns in building design
Why Use This Block Library?
- Speeds up drafting time
- Keeps symbols consistent across disciplines
- Uses symbols common on MEP shop drawings
- Reduces errors and miscommunication in IFC drawings and submittals
Download AutoCAD MEP Blocks Library
Click the button below to download the complete library.
Checking…
Related Downloads
- AutoCAD MEP Fittings Blocks DWG
- AutoCAD SHX Fonts Free Download (fix missing fonts in shared DWG files)
- Fire Alarm Symbols DWG
- AutoCAD Dynamic Plumbing Blocks DWG
Final Thoughts
A reliable AutoCAD MEP blocks library is a valuable asset for any design team. Whether you are preparing IFC, as-built or coordination drawings, this free DWG will help you keep quality high and drafting fast.
Stay connected with MEPBase.com for more AutoCAD resources, LISP tools and calculators.