
HVAC
-
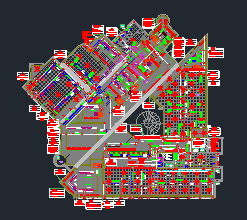
AutoCAD HVAC Project Shop Drawing Free Download
This AutoCAD DWG file presents a professional HVAC duct layout complete with ceiling-mounted air diffusers and fully functional dynamic duct…
Read More » -
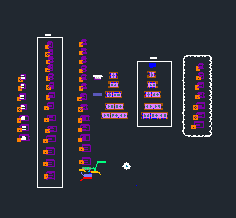
AutoCAD Daikin Fan Coil Unit (FCU) Block Library DWG Free Download
This DWG file contains professionally drafted Daikin Fan Coil Unit (FCU) AutoCAD blocks, ideal for HVAC and MEP ceiling layout…
Read More » -
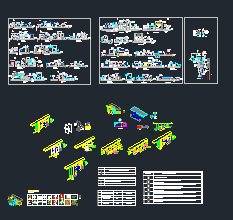
HVAC Typical Installation Details DWG Free Download
This free HVAC typical installation details DWG includes installation sections and isometric details based on real project standards from the…
Read More » -

AutoCAD Blocks for HVAC Systems Design DWG Free Download
When it comes to HVAC systems design in AutoCAD, having ready-made and well-organized DWG blocks can save hours of repetitive…
Read More »