 DWG
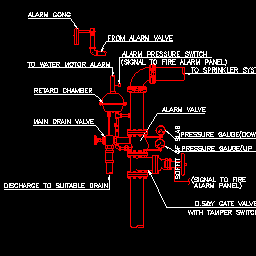
Alarm Valve CAD Block – Free DWG with Alarm Check Valve Detail and Fire Alarm Symbols
This free alarm valve CAD block file puts three fire protection drawing sets into one DWG: a fully labelled alarm check valve … Read more
 MEPbase Staff DWG
This free alarm valve CAD block file puts three fire protection drawing sets into one DWG: a fully labelled alarm check valve … Read more
 DWG
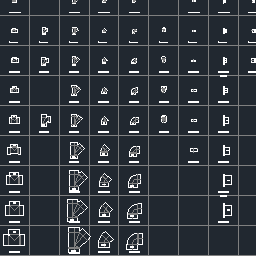
This free AutoCAD library brings together the piping fittings, valves and MEP symbols a draughtsman reaches for on almost every plumbing, fire … Read more
 DWG
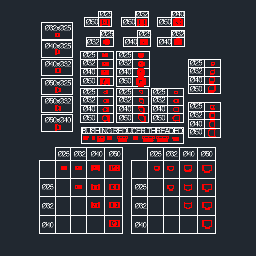
Looking for fire fighting threaded fittings CAD blocks you can drop straight into a sprinkler layout? This free download gives you a … Read more
 DWG
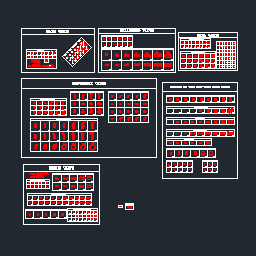
Valve CAD blocks are the most repeated element in any MEP shop drawing. Chiller room, pump room, fire fighting riser, plumbing manifold … Read more
 DWG
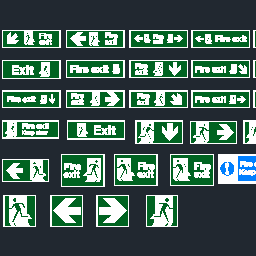
Drawing an evacuation plan or an emergency lighting layout and need AutoCAD exit signs that actually look right on paper? This free … Read more
 DWG
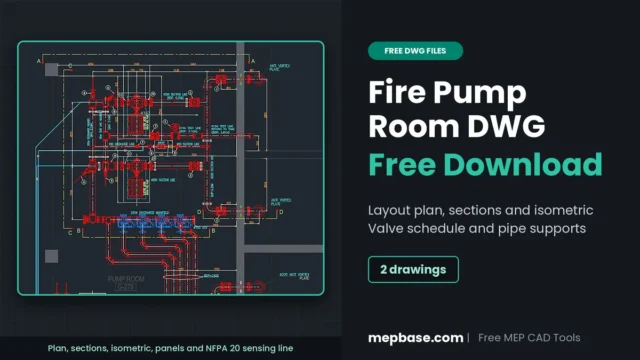
A fire pump room shop drawing is one of the hardest MEP drawings to produce from scratch: suction from the water tank, … Read more