 DWG
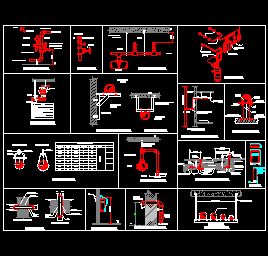
Fire Fighting CAD Details Free Download (DWG) — 19 Standard Details Explained
Looking for ready-made fire fighting CAD details for your shop drawings? This free DWG package contains 19 standard fire protection installation details … Read more
 MEPbase Staff DWG
Looking for ready-made fire fighting CAD details for your shop drawings? This free DWG package contains 19 standard fire protection installation details … Read more
 DWG
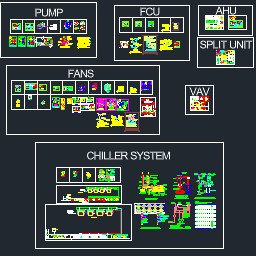
Every HVAC project, from a small commercial building to a university campus, lives or dies by its HVAC standard details. The floor … Read more
 DWG
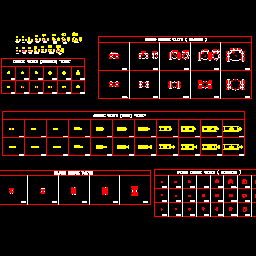
This DWG file contains a complete library of professionally drafted check valve AutoCAD blocks, covering every type you need for plumbing, HVAC … Read more
 DWG
You’ve received a DWG drawing — from a consultant, a contractor or a download — and you don’t have AutoCAD on this … Read more
 DWG
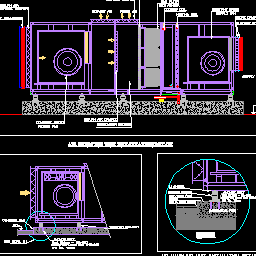
Downloadable AutoCAD block for a typical roof-mounted Air Handling Unit (AHU) installation — covering the unit’s internal component layout, the concrete housekeeping … Read more
 PDF
A psychrometric chart is the most useful single reference in HVAC engineering. One chart shows every property of moist air: dry-bulb temperature, … Read more