 DWG
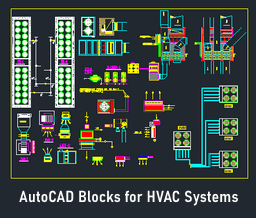
AutoCAD Blocks for HVAC Systems Design DWG Free Download
When it comes to HVAC systems design in AutoCAD, having ready-made and well-organized DWG blocks can save hours of repetitive work. Whether … Read more
 MEPbase Staff DWG
When it comes to HVAC systems design in AutoCAD, having ready-made and well-organized DWG blocks can save hours of repetitive work. Whether … Read more
 DWG
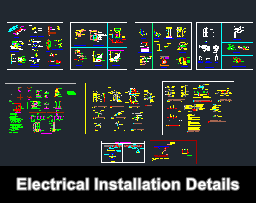
If you’re working in the electrical design field, high-quality and ready-to-use AutoCAD electrical installation details can save you hours of drafting time. … Read more
 DWG
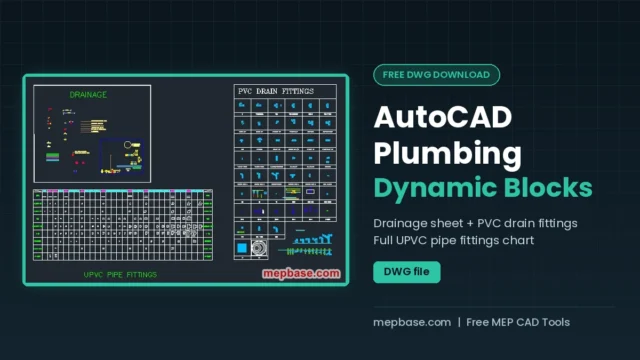
These AutoCAD plumbing blocks give you one free DWG with a drainage sheet, a PVC drain fittings table and a full UPVC … Read more