
-
HVAC CAD BLOCKS
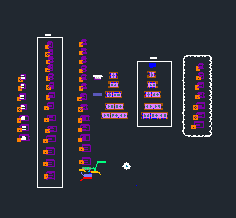
AutoCAD Daikin Fan Coil Unit (FCU) Block Library DWG Free Download
This DWG file contains professionally drafted Daikin Fan Coil Unit (FCU) AutoCAD blocks, ideal for HVAC and MEP ceiling layout…
Read More » -
HVAC
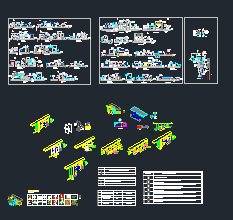
HVAC Typical Installation Details DWG Free Download
This free HVAC typical installation details DWG includes installation sections and isometric details based on real project standards from the…
Read More » -
Victaulic Fittings
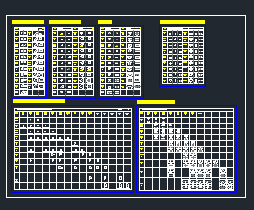
AutoCAD Victaulic Fittings Block Library for MEP Piping – Free DWG Download
What Are Victaulic Fittings? Victaulic fittings are mechanical pipe joining components that use grooved pipe ends and couplings instead of…
Read More » -
Plumbing
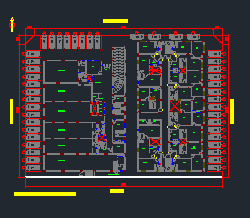
Hotel Storm Water Drainage System Shop Drawing Free Download
This AutoCAD DWG file contains a complete storm water drainage layout for a hotel project designed according to Gulf (KSA/UAE)…
Read More » -
Plumbing
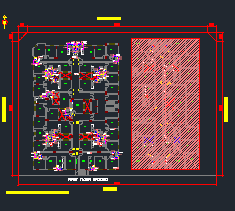
Hotel Water Supply Project Shop Drawing Free Download
This DWG file provides a real-world water supply shop drawing for a G+7 hotel project with roof-level tank and pump…
Read More »