
-
HVAC CAD BLOCKS
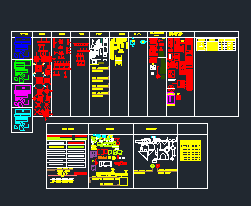
Complete HVAC Dynamic Blocks with Equipment Installation Details DWG Free Download
This DWG file offers a complete HVAC dynamic blocks package for MEP engineers and draftsmen working on Gulf-standard projects. It…
Read More » -
Typical Installation Details
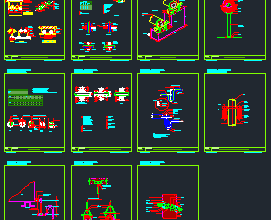
Complete Piping Detail DWG Library for MEP Systems Free Download
This DWG drawing offers a complete set of piping installation details used in MEP shop drawings across Gulf countries like…
Read More » -
Electrical
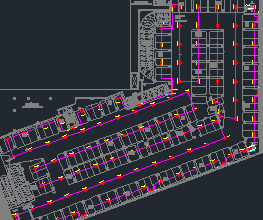
Fire Alarm System DWG – Full Building Layout (Basement to Roof)
If you’re working on a fire alarm layout for a multi-storey building — especially in the Gulf region — this…
Read More » -
HVAC
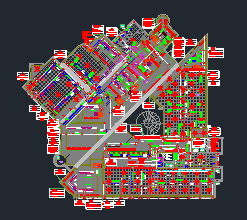
AutoCAD HVAC Project Shop Drawing Free Download
This AutoCAD DWG file presents a professional HVAC duct layout complete with ceiling-mounted air diffusers and fully functional dynamic duct…
Read More » -
Fire Fighting
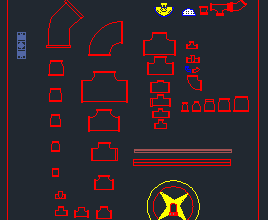
Fire Fighting Dynamic Blocks & Standard Details DWG Free Download
This post features a powerful DWG resource for MEP draftsmen, containing dynamic blocks and standard installation details for fire fighting…
Read More »