
-
Equipment Rooms
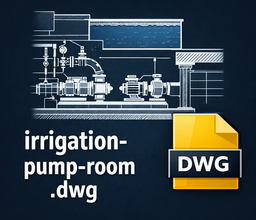
Irrigation Pump Room Sectional Plan DWG Free Download
If you are looking for a clean and practical irrigation pump room DWG, this drawing set is a strong reference.…
Read More » -
Excel Tools
AC Condensate Drain Calculation Guide + Free Excel Sheet & Online Calculator
Introduction – What Is AC Condensate Drain Calculation? Air conditioning systems remove moisture from indoor air as part of the…
Read More » -
Fire Fighting
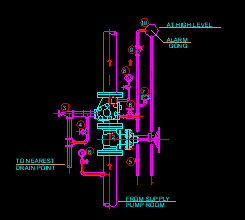
Fire Fighting Alarm Valve Set Detail DWG Free Download | CAD Block
Download this professional Fire Fighting Alarm Valve Set Detail DWG block for your fire protection system designs. This comprehensive AutoCAD…
Read More » -
Duct Sizer
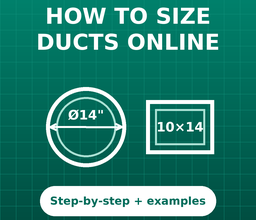
How to Size HVAC Ducts Online (Step-by-Step with Examples)
Sizing a duct used to mean spinning a cardboard ductulator wheel and reading numbers off a tiny scale. Today you…
Read More » -
HVAC
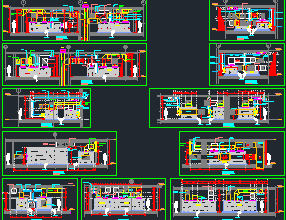
AHU Plant Room Plan & Sections Shop Drawing Free Download
This free AHU plant room shop drawing shows a complete air handling unit plant room in plan and sections. An…
Read More »