 DWG
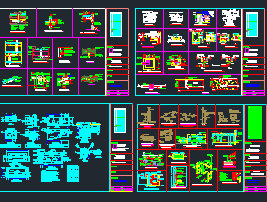
HVAC Typical Installation Details DWG Free Download
This free HVAC typical installation details DWG includes installation sections and isometric details based on real project standards from the Gulf region. … Read more
 MEPbase Staff DWG
This free HVAC typical installation details DWG includes installation sections and isometric details based on real project standards from the Gulf region. … Read more
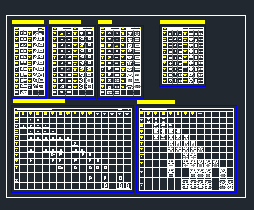 DWG
What Are Victaulic Fittings? Victaulic fittings are mechanical pipe joining components that use grooved pipe ends and couplings instead of traditional welding … Read more
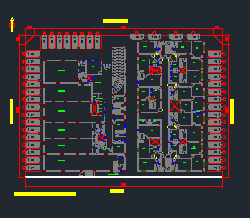
This AutoCAD DWG file contains a complete storm water drainage layout for a hotel project designed according to Gulf (KSA/UAE) standards. The … Read more
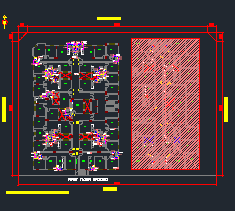
This DWG file provides a real-world water supply shop drawing for a G+7 hotel project with roof-level tank and pump layout. The … Read more
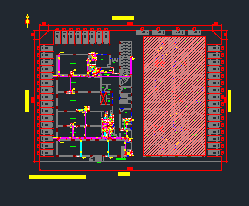
This downloadable DWG file provides a complete sewage drainage layout for a G+7 luxury hotel building including the roof level. The drawing … Read more
This free Dubai drainage and water supply shop drawing comes from a real construction project in Dubai. The DWG follows Dubai Municipality … Read more