 DWG
AutoCAD MEP Fittings Blocks – Plumbing, HVAC & Fire Fighting DWG Free Download
This free AutoCAD MEP fittings blocks library contains a professionally arranged collection of fittings used on real Gulf-based MEP projects. The DWG … Read more
 MEPbase Staff DWG
This free AutoCAD MEP fittings blocks library contains a professionally arranged collection of fittings used on real Gulf-based MEP projects. The DWG … Read more
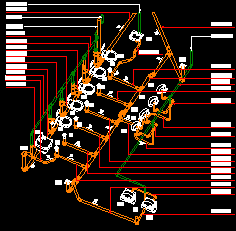
This professional DWG file includes a drainage system with detailed 3d isometric view, specifically designed for Gulf-based construction projects. Created using KSA … Read more
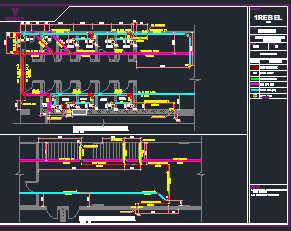
This AutoCAD DWG file features a complete drainage and water supply layout designed for a GYM facility. The drawing includes clear pipe … Read more

This is a professionally designed basement fire fighting drawing prepared as per Saudi Arabian standards. The DWG includes all major fire fighting … Read more
 Calculator
Choosing the correct cable size is critical for safe and efficient electrical system design. This Electrical Cable Size Calculator helps engineers and … Read more
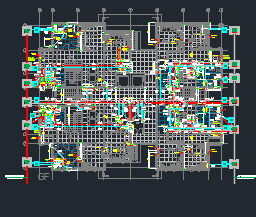
Looking for a complete drainage solution for multi-storey residential buildings? This detailed AutoCAD DWG file includes a full 7-floor + roof drainage … Read more