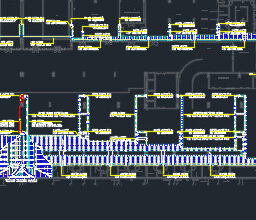
Drainage & Water Supply Shop Drawing Free Download – Dubai Standard
This free Dubai drainage and water supply shop drawing comes from a real construction project in Dubai. The DWG follows Dubai Municipality requirements and includes every essential element needed for a professional MEP submittal or site execution.
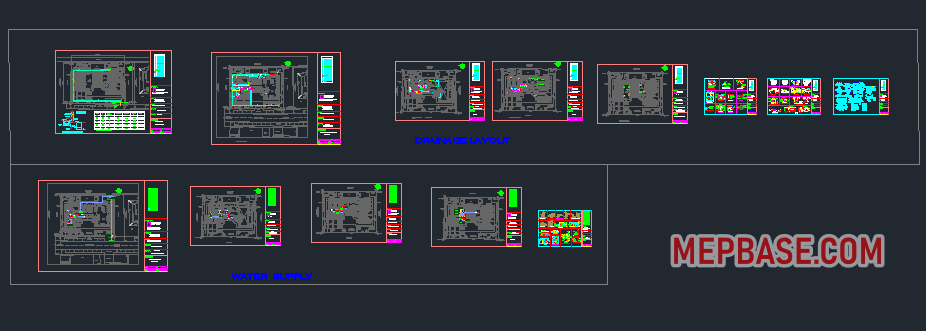
What’s Inside the DWG File?
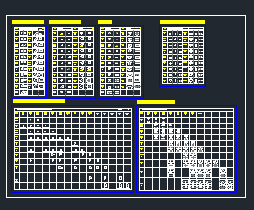
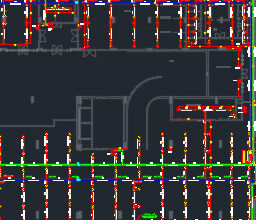
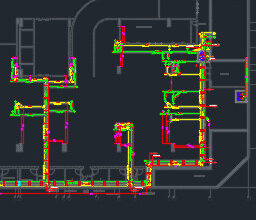
- Drainage layout plan (toilets, floor drains, gully traps)
- Water supply layout (cold and hot water lines)
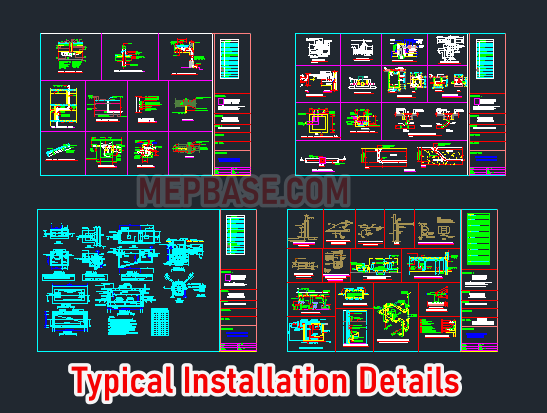
- Typical installation details (wall-mounted fixtures, manholes, cleanouts)
- Invert level markings and flow directions
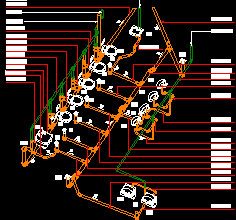
- Section views for vertical risers and pipe transitions
- Manhole numbers, sizes and connection types
Drawing Features
| File Name | Drainage and Water Supply Layout.dwg |
| File Format | DWG (AutoCAD 2010+) |
| View Types | Plan, sections and typical details |
| Standards | Prepared as per Dubai Municipality and DEWA requirements |
Drainage and Water Supply Design Notes
Keep these points in mind when you use this drawing as a reference for your own project:
- Two-pipe system: Dubai projects normally keep soil (WC) and waste (basin, shower, floor drain) pipes separate, with waste water discharging through a floor trap or gully trap.
- Cleanouts: provide cleanouts at every change of direction, at the base of each stack and at regular intervals on long horizontal runs.
- Venting: vent each stack and long branch so traps do not lose their water seal from siphonage.
- Gradients and invert levels: follow the minimum slopes required by the authority for each pipe size, and check that manhole invert levels work all the way to the final connection.
- Water supply: provide an isolation valve for each wet area so fixtures can be serviced without shutting down the whole building.
Who Should Download?
- MEP draftsmen working on Gulf-based projects
- Site engineers and consultants needing detailed layouts
- New engineers and students learning Dubai plumbing practice
Dubai Drainage and Water Supply Shop Drawing Free Download
Click the button below to download the complete drainage and water supply drawing in DWG format.
Checking…
Related Downloads
- AutoCAD MEP Fittings Blocks
- Gym Project Drainage and Water Supply Drawing
- Drainage Fittings Typical Sections DWG
- Residential Drainage System AutoCAD Drawing
Final Notes
This project is a practical reference for any MEP engineer or draftsman working under Dubai Municipality plumbing requirements. From invert levels to fixture connections, every element is clearly defined and ready for learning or adapting to your own project.
For more real project files and technical content, keep visiting MEPBase.com.