 DWG
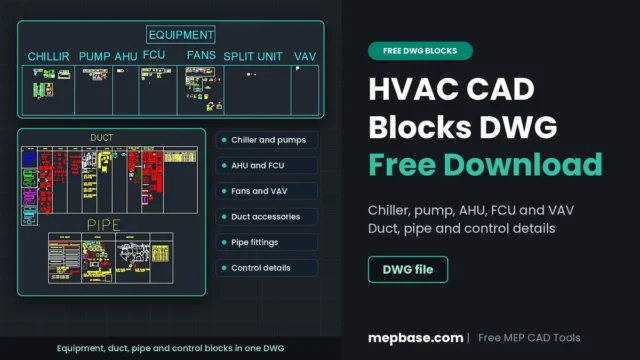
HVAC Blocks DWG: Dynamic CAD Blocks and Equipment Installation Details
Looking for HVAC blocks for AutoCAD? This free DWG library brings HVAC equipment blocks, duct and pipe fittings, and equipment installation details … Read more
 MEPbase Staff DWG
Looking for HVAC blocks for AutoCAD? This free DWG library brings HVAC equipment blocks, duct and pipe fittings, and equipment installation details … Read more
 DWG
This DWG drawing offers a complete set of piping installation details used in MEP shop drawings across Gulf countries like UAE, KSA, … Read more
 DWG
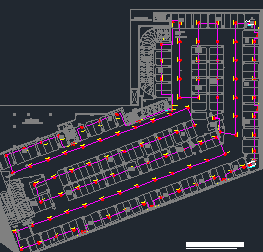
Free AutoCAD fire alarm shop drawing of a real multi-storey Gulf project, from Basement 3 to roof, with detector and MCP layouts, loop routing and layered symbols.
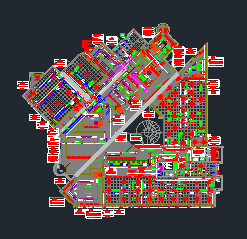
This AutoCAD DWG file presents a professional HVAC duct layout complete with ceiling-mounted air diffusers and fully functional dynamic duct fittings. Designed … Read more
 DWG
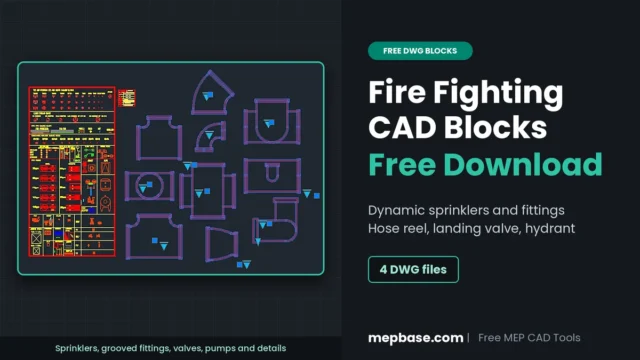
Looking for ready-made fire fighting CAD blocks for AutoCAD? This free DWG library gives you dynamic blocks for sprinklers, grooved and threaded … Read more
 DWG
This DWG file contains professionally drafted Daikin Fan Coil Unit (FCU) AutoCAD blocks, ideal for HVAC and MEP ceiling layout shop drawings. … Read more