DWG File Viewer — 5 Free Ways to Open DWG Files Without AutoCAD (MEP Engineer’s Guide)
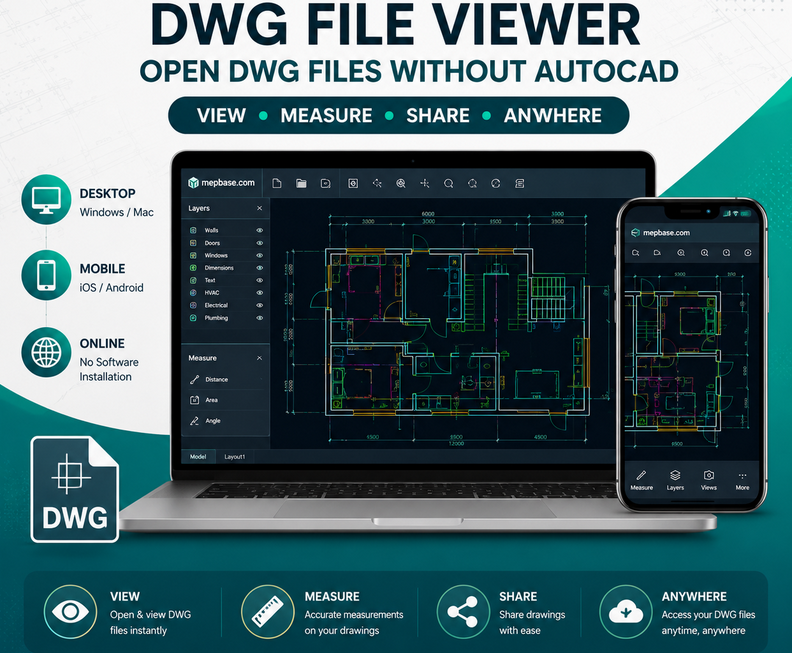
You’ve received a DWG drawing — from a consultant, a contractor or a download — and you don’t have AutoCAD on this machine. You don’t need it. A DWG file viewer lets you open, inspect, measure and print AutoCAD drawings for free. Here are the five options that actually work in 2026, which one fits your situation, and the two things most guides skip: DWG version errors and file confidentiality.
Quick Answer — Which DWG Viewer Should You Use?
| Your Situation | Use This | Cost |
|---|---|---|
| Windows PC, regular drawing review & printing | Autodesk DWG TrueView | Free |
| Mac or Linux, offline viewing | ODA Drawings Explorer | Free |
| One-off check, nothing to install | Autodesk Viewer (browser) | Free |
| Need markup / light edits | AutoCAD Web | Free viewing; editing needs trial/subscription |
| Checking drawings on site from a phone | DWG FastView (mobile) | Free basic; premium tools paid |
1. Autodesk DWG TrueView (Windows — Best All-Round Free Viewer)
Autodesk’s own free viewer, so DWG compatibility is never in question. Opens 2D and 3D DWG/DXF, toggles layers, measures geometry, plots to paper and creates PDFs — which for most MEP engineers is the killer feature: converting a shop drawing to PDF for a submittal or transmittal without touching AutoCAD.
- Unique ability: DWG version conversion — save a 2025-era drawing down to an older DWG format for someone running an old AutoCAD (make a backup copy first).
- Limits: Windows only (64-bit Windows 10/11), no editing, and it’s a fairly heavy install for “just a viewer”.
- Get it from: Autodesk’s official viewers page — avoid third-party download portals.
2. ODA Drawings Explorer (Mac & Linux Users — The One Most Guides Miss)
Most articles claim there’s no native DWG viewer for Mac. There is. The Open Design Alliance — the industry consortium behind the DWG libraries used by most non-Autodesk CAD software — publishes a free cross-platform viewer:
- Windows 10+ (x64), macOS 13+ (both Intel and Apple Silicon), and Linux (self-contained AppImage — no dependencies to install)
- Opens DWG files up to the current format generation, with layer control (Layer Properties Manager), layouts, zoom/pan/orbit and preset 3D views
- Fully offline — nothing gets uploaded anywhere
For a MEP engineer on a MacBook receiving DWG shop drawings, this is the cleanest free option — no browser upload, no subscription prompts.
3. Autodesk Viewer (Browser — Fastest for a One-Off Check)
Upload the DWG at Autodesk’s online viewer, wait for processing, and review it in the browser — zoom, measure, inspect properties, add comments, share a review link. Nothing to install, works on any OS including Chromebooks and locked-down office PCs where you can’t install software.
The catch: your drawing is processed on an external server. For project files under NDA or client confidentiality rules, that can be a problem — see the security section below.
4. AutoCAD Web (Viewer + Light Editing)
Runs core AutoCAD tools in the browser and on mobile, opening DWGs from local storage or cloud services (Google Drive, OneDrive, Dropbox). Viewing is free; markup and editing need a trial (currently 30 days) or an AutoCAD subscription. Use it when a viewer isn’t quite enough — a quick text fix, a markup cloud for the consultant, a dimension check with redlines — but you don’t want desktop AutoCAD.
5. DWG FastView (Mobile — Site Engineer’s Pocket Viewer)
Third-party viewer with Windows, web and genuinely usable Android/iOS apps. Layers, layouts, length/area measurement, annotation, PDF/image export. The free tier covers viewing; some tools sit behind a premium account.
Where it earns its place: on site. Opening the mechanical room layout from a WhatsApp attachment while standing in the mechanical room — checking a duct dimension or an equipment clearance without walking back to the site office — is exactly what this is for.
DWG Version Codes — Why a Drawing “Won’t Open” (Unique Fix Table)
When a DWG refuses to open in older software, the reason is usually the file format version. Every DWG starts with a 6-character code you can see by opening the file in any text editor — the first characters tell you exactly which AutoCAD generation saved it:
| Header Code | DWG Format | Saved By (AutoCAD Release) |
|---|---|---|
| AC1014 | R14 | AutoCAD 14 (1997) |
| AC1015 | DWG 2000 | 2000 – 2002 |
| AC1018 | DWG 2004 | 2004 – 2006 |
| AC1021 | DWG 2007 | 2007 – 2009 |
| AC1024 | DWG 2010 | 2010 – 2012 |
| AC1027 | DWG 2013 | 2013 – 2017 |
| AC1032 | DWG 2018 | 2018 – current releases |
So if a colleague on AutoCAD 2016 can’t open your file and its header reads AC1032, the fix is simple: open it in DWG TrueView → DWG Convert → save as DWG 2013 format — no AutoCAD needed. This five-minute check solves the single most common “corrupt file” complaint, which is usually not corruption at all.
Reviewing an MEP Shop Drawing in a Viewer — 5-Minute Checklist
A viewer is enough for a proper first-pass review. In any of the tools above:
- Open the layer list first. MEP drawings separate disciplines by layer (HVAC ducting, chilled water, drainage, fire fighting, cable trays). Isolate the discipline you’re reviewing and switch the rest off — clashes and missing scope become obvious.
- Check the layout tabs, not just model space — the plotted sheet with title block, scale and revision cloud lives in the paper-space layouts.
- Measure two known dimensions (a door opening, a grid spacing) to confirm the drawing units and scale before trusting any measurement you take from it.
- Look for revision clouds and the revision table — confirm you’re reviewing the revision you think you are.
- Print/export to PDF at a fixed scale from the paper-space layout for the transmittal record.
Want a file to practice on? Download our free AHU Installation Detail DWG and open it in any viewer above — check its layers, measure the pad, and export it to PDF as a test run.
Confidential Drawings: Offline vs Online Viewers
One decision most guides gloss over. Browser viewers process your file on external servers; desktop viewers never send it anywhere.
- Client project files, tender drawings, anything under NDA → use an offline viewer (DWG TrueView or ODA Drawings Explorer). Many consultancies and government projects prohibit uploading project documents to third-party services — check before you upload, not after.
- Public blocks, standard details, your own files → online viewers are fine and faster.
FAQ — DWG File Viewers
Can I open a DWG file without AutoCAD?
Yes — free options include Autodesk DWG TrueView (Windows), ODA Drawings Explorer (Windows/Mac/Linux), Autodesk Viewer (browser), AutoCAD Web (browser/mobile) and DWG FastView (mobile). All open genuine DWG files; none require an AutoCAD licence for viewing.
Is there a free DWG viewer for Mac?
Yes. ODA Drawings Explorer runs natively on macOS 13+ (Intel and Apple Silicon), and browser-based Autodesk Viewer / AutoCAD Web work on any Mac. Autodesk’s DWG TrueView itself remains Windows-only.
Can a DWG viewer convert to PDF?
Yes — DWG TrueView plots layouts to PDF (the standard way to issue a drawing without AutoCAD), and DWG FastView exports to PDF and image formats. Print from the paper-space layout at a fixed scale for a submittal-quality PDF.
Why won’t my DWG file open?
The most common cause is a version mismatch, not corruption — a file saved in DWG 2018 format (header AC1032) won’t open in pre-2018 software. Convert it down using DWG TrueView’s DWG Convert. Genuinely damaged files should be repaired and re-saved by the sender in AutoCAD (RECOVER command).
Can I edit a DWG with a free viewer?
Pure viewers (TrueView, ODA Drawings Explorer, Autodesk Viewer) don’t edit. AutoCAD Web offers light editing with a trial or subscription, and DWG FastView has basic editing in its paid tier. For real drafting work you need a full CAD application.
Final Thoughts
For most engineers the working combination is simple: DWG TrueView on the office Windows PC, DWG FastView on the phone for site, and ODA Drawings Explorer if you’re on Mac or Linux — all free, all opening genuine DWG files. Grab our free AHU installation detail DWG to test your setup, and stay tuned with MEPBase.com for more free MEP CAD blocks, tools and guides.