AutoCAD MEP Fittings Blocks – Plumbing, HVAC & Fire Fighting DWG Free Download
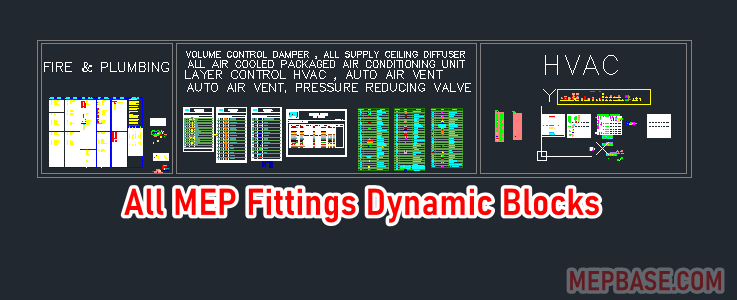
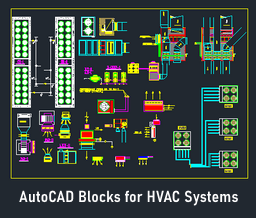
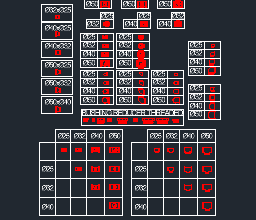
This free AutoCAD MEP fittings blocks library contains a professionally arranged collection of fittings used on real Gulf-based MEP projects. The DWG file covers fittings and accessories for plumbing, fire fighting and HVAC systems, all organised by layer, size and system type.
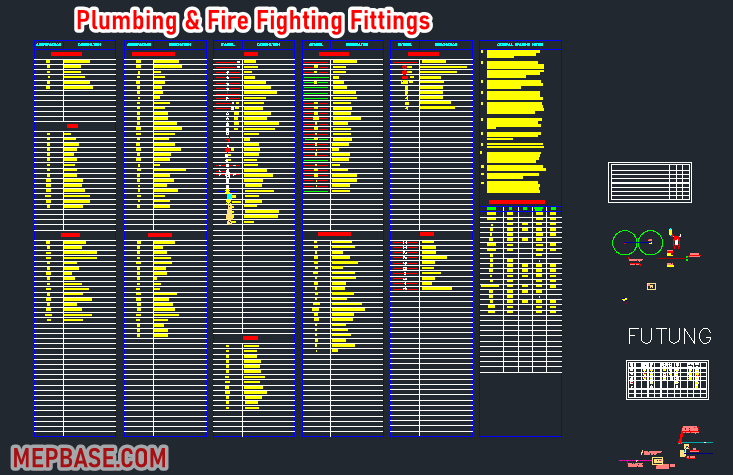
Plumbing and Fire Fighting Fittings
The file includes a complete library of plumbing and fire fighting fittings commonly used in residential and commercial projects. The plumbing fittings suit cold water, hot water and drainage systems, while the fire fighting accessories include elbows, tees, reducers and fire hose cabinet connections.
- Cold and hot water piping fittings
- uPVC, PPR and copper pipe accessories
- Valves (gate, ball and non-return)
- Fire hose cabinet (FHC) connection fittings
- Wall penetration and sleeve blocks
Many of the plumbing fittings are dynamic blocks, so you can adjust rotation, size and direction for quick drafting.
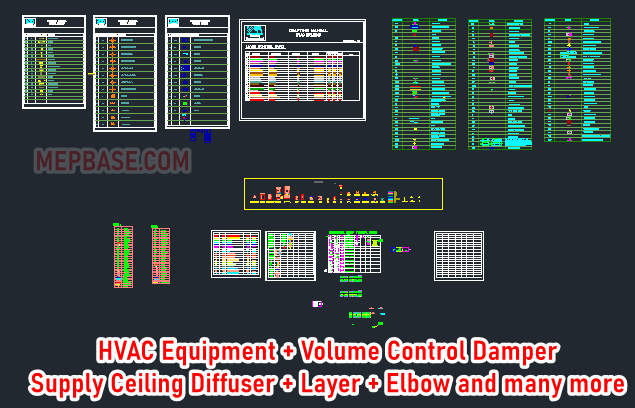
HVAC Fittings and Air Side Components
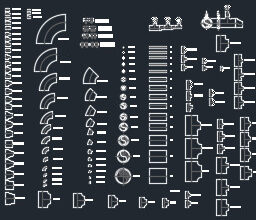
The DWG also includes a detailed set of HVAC duct fittings and air terminal units for supply, return, exhaust and fresh air duct systems.
- Supply and return air diffusers
- Flexible duct connections
- Volume control dampers (VCD)
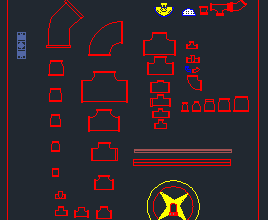
- Plenum boxes and GI elbows
- Grilles (supply, return and eggcrate)
- Rectangular and round duct blocks
Each HVAC fitting sits on a clear AutoCAD layer (DUCT-SUP, DUCT-RET, VCD, FLEX and so on), ready to use in standard templates or company drawings.
Drawing Details
| File Name | All MEP Fittings.dwg |
| File Format | DWG (AutoCAD 2010+) |
| File Size | 2.6 MB |
| Includes | Plumbing, fire fighting and HVAC fittings |
| Block Type | Standard and dynamic blocks |
| Drafting Practice | Gulf / KSA shop drawing practice |
Drafting Tips for MEP Fittings
- Tag every size: label fittings and reducers with DN or inch sizes that match the pipe tags, so the submittal reads consistently.
- Show sleeves at penetrations: add a sleeve at every wall and slab crossing, sized for the pipe plus insulation, and note fire-stopping where the pipe passes through a fire-rated wall or slab.
- Keep the legend complete: every fitting or valve symbol used on the sheet should appear in the drawing legend.
More MEP Block Libraries
- Need a full multi-discipline symbols set with electrical and fire alarm blocks? Get the AutoCAD MEP blocks library.
- Want fully dynamic fittings with plan, side and front views from DN15 to DN800? See the MEP fittings and valves dynamic blocks.
AutoCAD MEP Fittings Blocks Free Download
Click the button below to download the complete AutoCAD MEP fittings blocks library in DWG format.
Checking…
Related Downloads
- Basement Fire Fighting Drawing DWG
- AutoCAD Dynamic Plumbing Blocks DWG
- McQuay Duct Sizer Free Download
Final Words
This AutoCAD MEP fittings blocks library is ideal for MEP draftsmen and engineers who want to speed up their drawing workflow with accurate fittings drawn to Gulf shop drawing practice. Whether you are working on plumbing risers, HVAC ducting or fire fighting piping, it will save you hours of work.
Continue exploring MEPBase.com for more technical content and real project files.