
Typical Installation Details
-
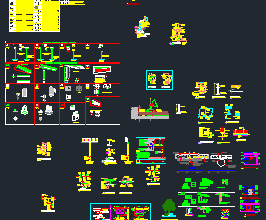
Electrical Typical Details DWG: Cable Tray, Busduct, Generator & Earthing
If you’re working on MEP coordination or electrical shop drawings, this set of electrical typical details in DWG format is…
Read More » -
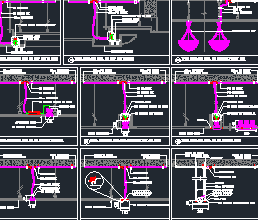
Complete AutoCAD Electrical Installation Details DWG Free Download
This DWG library contains professionally drafted typical installation details for electrical systems. Whether you’re working on a residential, commercial, or…
Read More » -
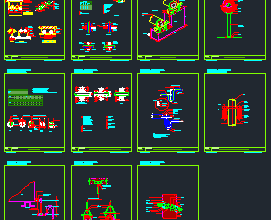
Complete Piping Detail DWG Library for MEP Systems Free Download
This DWG drawing offers a complete set of piping installation details used in MEP shop drawings across Gulf countries like…
Read More » -
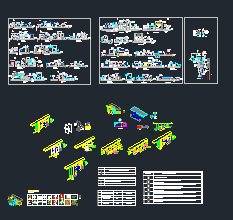
HVAC Typical Installation Details DWG Free Download
This free HVAC typical installation details DWG includes installation sections and isometric details based on real project standards from the…
Read More »