
-
Drainage
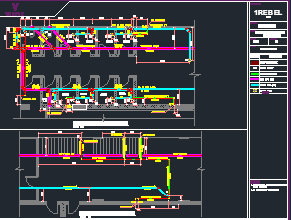
AutoCAD GYM Drainage and Water Supply Drawing Free Download | Section View Included
This AutoCAD DWG file features a complete drainage and water supply layout designed for a GYM facility. The drawing includes…
Read More » -
Fire Fighting
AutoCAD Basement Fire Fighting Drawing Free Download (KSA/Dubai Standard)
This is a professionally designed basement fire fighting drawing prepared as per Saudi Arabian standards. The DWG includes all major…
Read More » -
Load Calculation

Electrical Cable Size Calculator – Wire Size Tool Free Download
Choosing the correct cable size is critical for safe and efficient electrical system design. This Electrical Cable Size Calculator helps…
Read More » -
Fire Fighting
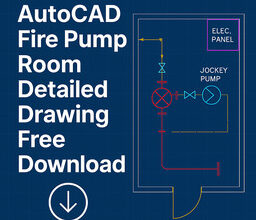
AutoCAD Fire Pump Room Detailed Drawing Free Download
A fire pump room is the heart of a building’s firefighting system, and its layout must be precise, compliant, and…
Read More » -
Plumbing
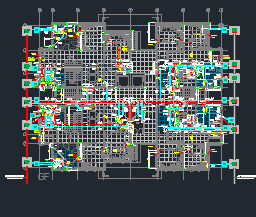
Residential Drainage System AutoCAD Drawing Free Download | MEP Projects
Looking for a complete drainage solution for multi-storey residential buildings? This detailed AutoCAD DWG file includes a full 7-floor +…
Read More »