
MEP CAD Blocks
-
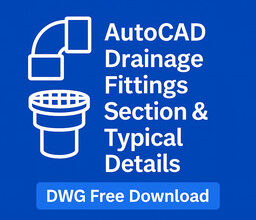
AutoCAD Drainage Fittings Section & Typical Details DWG Free Download
This DWG file contains a highly detailed collection of AutoCAD drainage fittings, cross sections, and typical installation details—essential for any…
Read More » -
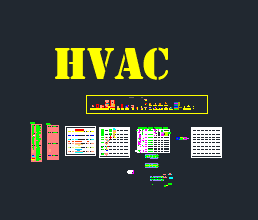
AutoCAD MEP Fittings Blocks – Plumbing, HVAC & Fire Fighting DWG Free Download
This free AutoCAD MEP fittings blocks library contains a professionally arranged collection of fittings used on real Gulf-based MEP projects.…
Read More » -
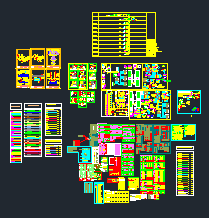
AutoCAD Blocks Library for MEP Systems Free Download | HVAC, Plumbing, Fire & Electrical
When you design complex MEP (mechanical, electrical and plumbing) layouts in AutoCAD, a well-organised blocks library makes a big difference…
Read More » -
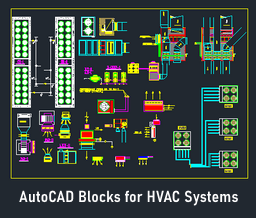
AutoCAD Blocks for HVAC Systems Design DWG Free Download
When it comes to HVAC systems design in AutoCAD, having ready-made and well-organized DWG blocks can save hours of repetitive…
Read More »