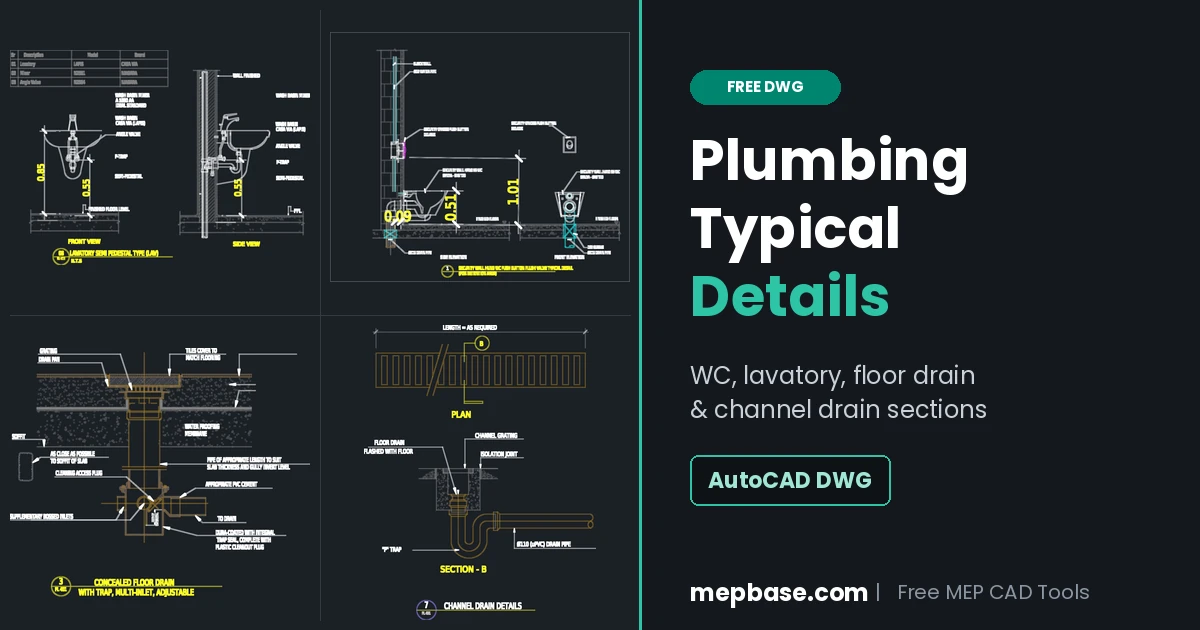
This free plumbing typical details DWG puts five ready-to-use sections in one AutoCAD file: a semi-pedestal lavatory, a security wall-hung WC with concealed flush valve, a concealed floor drain, a channel drain and a roof scupper drain. Every detail is labelled and can be pasted straight into a shop drawing or a material submittal.
The file is cleaned for daily MEP work: one standard layer set, ByLayer colours, units in meters and no duplicate details.
File Information
- File Name: plumbing-typical-details.dwg
- Format: DWG (AutoCAD)
- Details: 5 sections in one file
- Units: Meters
- Scale: N.T.S (not to scale)
- Layers: 13 clean MEP layers, colours ByLayer
- Usage: Free
What’s Inside the DWG
| Detail | Views | What It Shows |
|---|---|---|
| Lavatory, semi-pedestal type | Front view, side view | Wash basin, basin mixer, angle valves, P-trap, wall finish and a fixture schedule |
| Security wall-hung WC (detention areas) | Side elevation, front elevation | Stainless steel wall-hung WC, concealed flush valve, security push button, Ø32 water pipe, Ø110 drain pipe and 160 sleeve |
| Concealed floor drain | Section | Adjustable multi-inlet body with integral trap, cleaning access plug, waterproofing membrane, cement screed and tile cover |
| Channel drain | Plan, Section B | Channel grating (length as required), floor drain flashed with floor, isolation joint, P-trap and Ø110 uPVC drain pipe |
| Scupper drain | Section | Rainwater pipe with flow direction, roof build-up with gravel and top of structural slab (T.O.SS) level |
For pipe outside diameters behind the Ø32 and Ø110 sizes, see our pipe size chart.
Mounting Heights Shown in the Details
| Item | Height Above Finished Floor | Detail |
|---|---|---|
| Wash basin rim | 0.85 m | Lavatory |
| P-trap level | 0.55 m | Lavatory |
| Wall-hung WC rim | 0.51 m | Security WC |
| Flush push button | 1.01 m | Security WC |
These are the heights drawn in this detail. The details are not to scale, so confirm every height with the fixture manufacturer’s data, the architect’s elevations and any accessibility requirement on your project.
Layers in the DWG
| Layer | Contents |
|---|---|
| P-FIXTURE | WC, basin, mixer, angle valves, traps |
| P-COLD-WATER | Water supply pipe |
| P-WASTE | Drain pipes, floor drain and channel drain |
| P-STORM | Scupper and rainwater pipe |
| A-BUILDING / A-HATCH | Walls, slab, floor build-up and hatches |
| MEP-TEXT / MEP-TITLE / MEP-TABLE / MEP-DIM | Notes, detail titles, fixture schedules and dimensions |
Because every object follows its layer colour, you can freeze the building background or change all pipe colours in one step before you insert the details into your sheet.
Practical Notes for Shop Drawings
- Concealed flush valve: check the wall build-up before you fix heights. The concealed valve and Ø32 supply sit inside the block wall, so the wall must be thick enough for the body and the finish.
- Floor drain height: the drain body and riser pipe must suit the slab thickness, screed depth and the invert level of the gully. Pick an adjustable body when the screed thickness is not fixed yet.
- Waterproofing: the membrane must be turned into the drain pan, not just lapped under the tiles, or water will track along the slab.
- Channel drain: keep the isolation joint between the channel and the floor slab, as shown in Section B.
- Scupper and rainwater pipe: size the rainwater pipe from the roof area it serves. You can measure roof areas quickly with our AutoCAD Total Area LISP.
- Brands in the schedules: the fixture tables list example products. Replace them with the approved makes on your project before you submit.
For drainage fittings drawn at true size, see our drainage fitting typical sections DWG.
Download Plumbing Typical Details DWG
Click below to download the DWG file. The link will appear after a short wait.
Checking…
Related Downloads
- AutoCAD Dynamic Plumbing Blocks
- Drainage Fitting Typical Sections DWG
- Pipe Fitting CAD Blocks
- HVAC Typical Installation Details DWG
- Pipe Size Chart: NPS, OD and Schedule 40/80
Frequently Asked Questions
Is this plumbing typical details DWG free?
Yes. The DWG is free to download and use in your shop drawings and submittals.
Which details are included?
Five details: a semi-pedestal lavatory, a security wall-hung WC with concealed flush valve, a concealed floor drain with trap, a channel drain with plan and section, and a roof scupper drain.
Are the details drawn to scale?
No. The details are marked N.T.S (not to scale). The drawing units are meters, and the dimension values show the intended heights.
Can I change the colours and layers?
Yes. All objects use ByLayer colours on 13 clean layers, so changing a layer colour updates every object on it. Rename the layers to your company standard if needed.
What mounting height does the detail use for the wall-hung WC?
The detail shows the WC rim at 0.51 m and the flush push button at 1.01 m above finished floor. Always confirm with the WC manufacturer and the project’s accessibility requirements.
Does the floor drain detail include a trap?
Yes. The concealed floor drain has an integral water seal trap, a cleaning access plug and multiple inlets, with the waterproofing membrane and screed build-up shown around it.
Need another plumbing detail or a fix in this file? Leave a comment below. Stay connected with MEPBase.com for more DWG files, AutoLISP tools and AutoCAD add-ons.