 DWG
Plumbing Typical Details DWG – WC, Lavatory, Floor Drain & Scupper
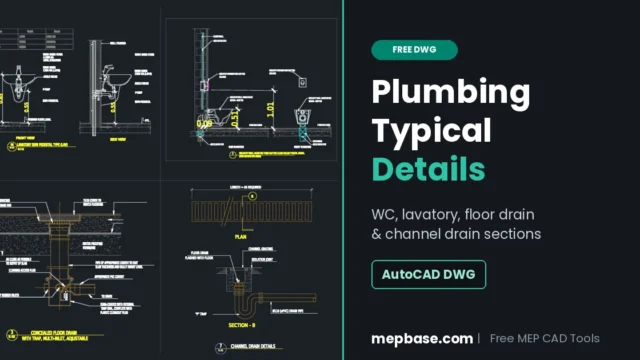
This free plumbing typical details DWG puts five ready-to-use sections in one AutoCAD file: a semi-pedestal lavatory, a security wall-hung WC with … Read more
DWG This free plumbing typical details DWG puts five ready-to-use sections in one AutoCAD file: a semi-pedestal lavatory, a security wall-hung WC with … Read more