 DWG
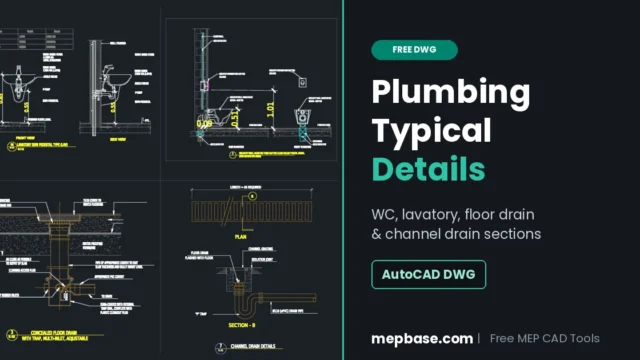
Plumbing Typical Details DWG – WC, Lavatory, Floor Drain & Scupper
This free plumbing typical details DWG puts five ready-to-use sections in one AutoCAD file: a semi-pedestal lavatory, a security wall-hung WC with … Read more
DWG This free plumbing typical details DWG puts five ready-to-use sections in one AutoCAD file: a semi-pedestal lavatory, a security wall-hung WC with … Read more
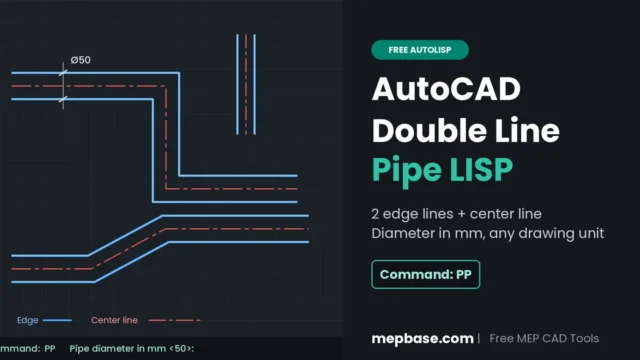
Drawing a pipe as two edge lines and a center line by hand means three offsets, two layer changes and a linetype … Read more
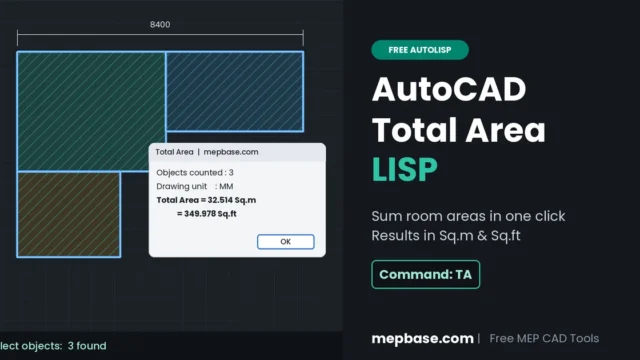
Adding up room areas one by one with the AREA command is slow, and one missed room breaks your whole calculation. This … Read more
 DWG
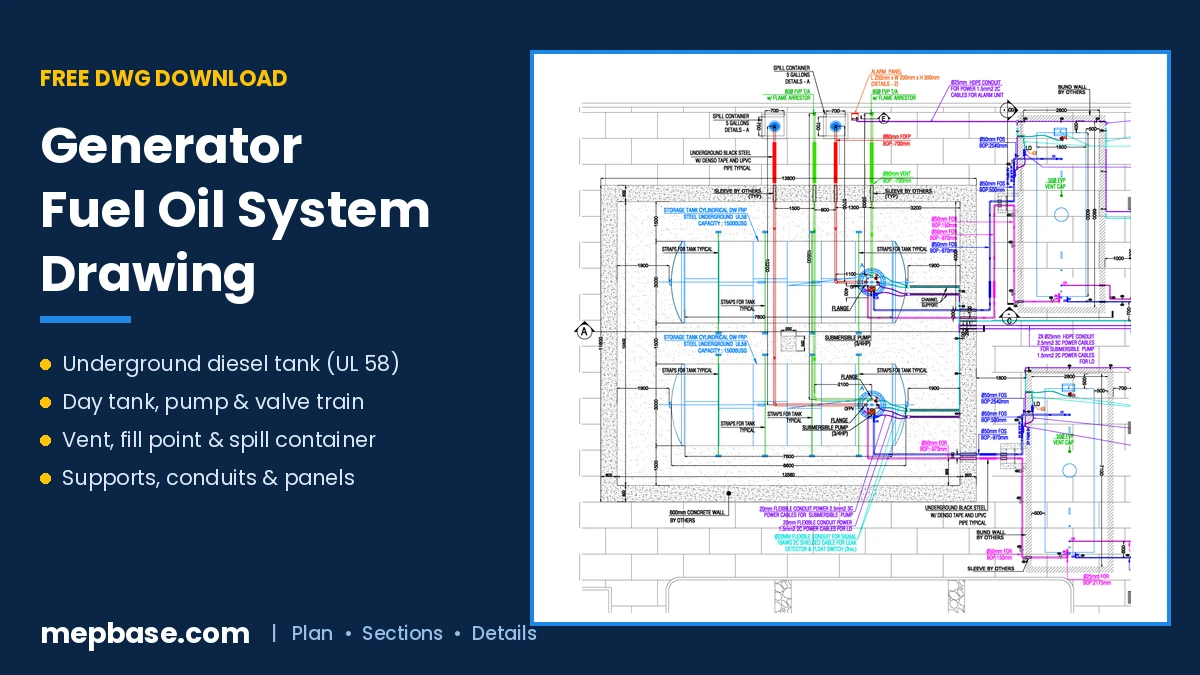
This generator fuel oil system DWG is a complete, real-project diesel fuel package for two standby generators: two 15,000 USG underground double-wall … Read more
 DWG
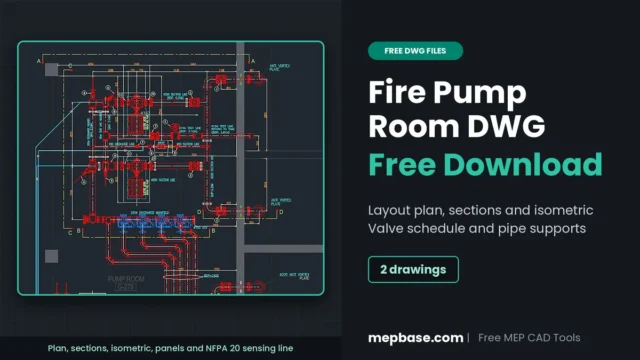
A fire pump room shop drawing is one of the hardest MEP drawings to produce from scratch: suction from the water tank, … Read more
 DWG
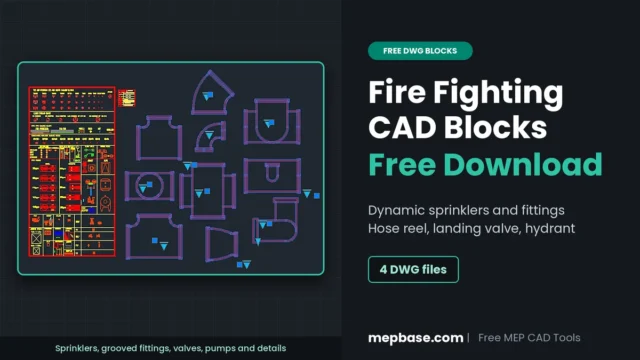
Looking for ready-made fire fighting CAD blocks for AutoCAD? This free DWG library gives you dynamic blocks for sprinklers, grooved and threaded … Read more