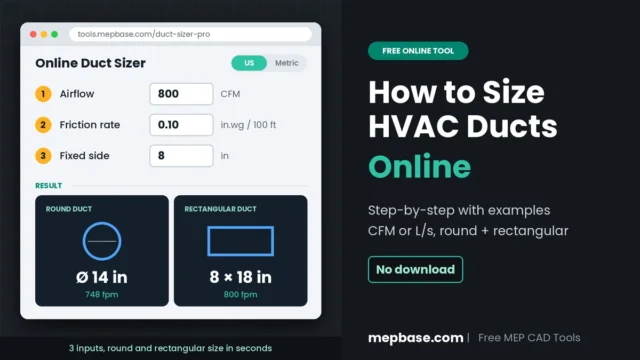
How to Size HVAC Ducts Online (Step-by-Step with Examples)
Sizing a duct used to mean spinning a cardboard ductulator wheel and reading numbers off a tiny scale. Today you can do … Read more
 MEPbase Staff
Sizing a duct used to mean spinning a cardboard ductulator wheel and reading numbers off a tiny scale. Today you can do … Read more

This free AHU plant room shop drawing shows a complete air handling unit plant room in plan and sections. An AHU plant … Read more

Download Lighting System Shop Drawing Free Lighting design is one of the most important elements in any building project. Whether it’s a … Read more
 DWG
Chilled water piping and drainage layouts take hours of repetitive block insertion and adjustment in every HVAC shop drawing. This free collection … Read more
 DWG
AutoCAD Valves & Fitting Library for MEP SYSTEM For every MEP engineer and CAD draftsman, creating professional shop drawings requires accurate symbols … Read more
 DWG
This post provides a professional Water Supply Shop Drawing Pack in AutoCAD format, designed for domestic cold and hot water systems as … Read more