
Complete HVAC Dynamic Blocks with Equipment Installation Details DWG Free Download
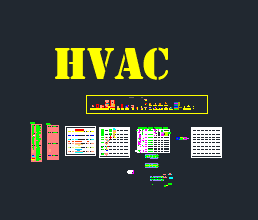
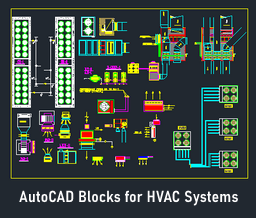
This DWG file offers a complete HVAC dynamic blocks package for MEP engineers and draftsmen working on Gulf-standard projects. It contains equipment details, diffuser layouts, duct accessories and professional installation sketches, all formatted as dynamic blocks to save you time and keep your drawings consistent.

What’s Inside the HVAC Dynamic Blocks DWG File?
- Supply and return diffusers, linear slot diffusers (LSD)
- FCU and AHU units as dynamic blocks with duct connections
- VCD, fire dampers and motorized dampers with labels
- Pipe and duct insulation blocks with hatch and label
- Flexible duct connectors, access doors and canvas connectors
- AHU and FCU sectional installation details based on real site practice
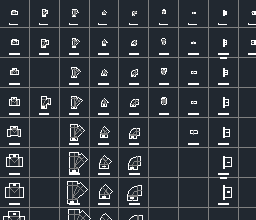
- Dynamic elbows, tees and valves for chilled water piping
Working mainly on chilled water piping layouts? See our dedicated chilled water piping dynamic blocks with fittings and drainage blocks.
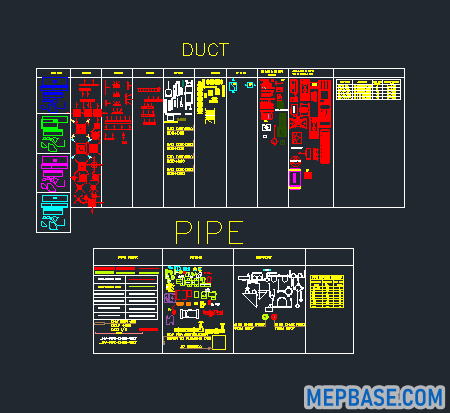
How to Use These Dynamic Blocks
- Open the DWG file and copy the block you need into your drawing, or drag it into your Tool Palette for quick access.
- Click the block to show its grips. Use the stretch grips to change length or size instead of drawing a new block.
- Use the visibility dropdown grip to switch between block variations, such as different diffuser types or damper symbols.
- Place each block on the correct HVAC layer so it plots and freezes with the rest of your system.
Who Should Use This File?
- MEP draftsmen creating HVAC shop drawings
- HVAC design engineers preparing submission layouts
- Freshers learning real-world HVAC detailing for Gulf projects
- Consultants using a block library for reference and redlining
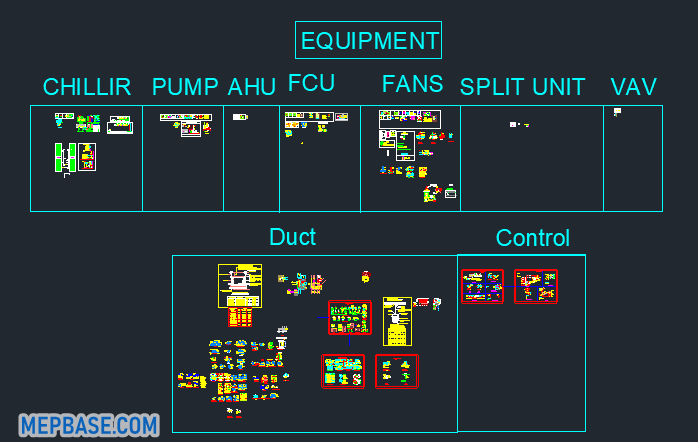
Key Features of the Dynamic Blocks
- Scalable and stretchable components
- Easy layer control and a clean layout structure
- HVAC symbols based on real approved projects
- Ready to insert into shop drawings with minimal editing
File Information
- File Format: DWG (AutoCAD)
- File Size: 25.6 MB
- Contents: HVAC dynamic blocks, duct accessories and equipment installation details
Download HVAC Dynamic Blocks Library DWG
This AutoCAD file is a complete HVAC drafting toolbox with reusable dynamic blocks and real installation layouts, ideal for fast and accurate shop drawings on projects in the UAE, Saudi Arabia and Qatar.
Checking…
Related Downloads
- Chilled Water Piping Dynamic Blocks DWG
- Fire Fighting Dynamic Blocks and Standard Details DWG
- AutoCAD Dynamic Plumbing Blocks DWG
Final Thoughts
This is not just a DWG file. It is a complete HVAC block library and reference for any MEP professional. Whether you are submitting HVAC shop drawings or preparing a detailed design, it will speed up your workflow and improve accuracy.
Start using professional blocks to speed up your drawings and learn the real-world installation logic used on Gulf region projects.
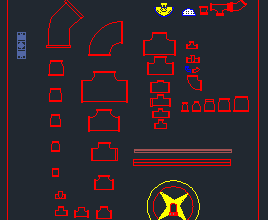
a