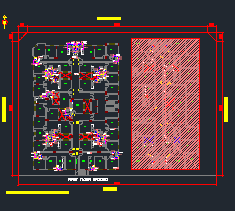
Hotel Water Supply Project Shop Drawing Free Download
This DWG file provides a real-world water supply shop drawing for a G+7 hotel project with roof-level tank and pump layout. The … Read more
Free water supply DWG drawings for cold and hot water systems. Download shop drawings with isometrics and typical installation details, ready to adapt to your project. For drainage drawings, see Drainage.
Popular downloads include the cold and hot water supply shop drawing, the toilet water supply plan with isometric, the basement water supply shop drawing, PPR fittings CAD blocks and Victaulic fittings blocks.
This DWG file provides a real-world water supply shop drawing for a G+7 hotel project with roof-level tank and pump layout. The … Read more
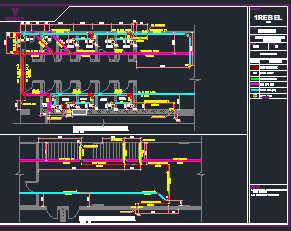
This AutoCAD DWG file features a complete drainage and water supply layout designed for a GYM facility. The drawing includes clear pipe … Read more