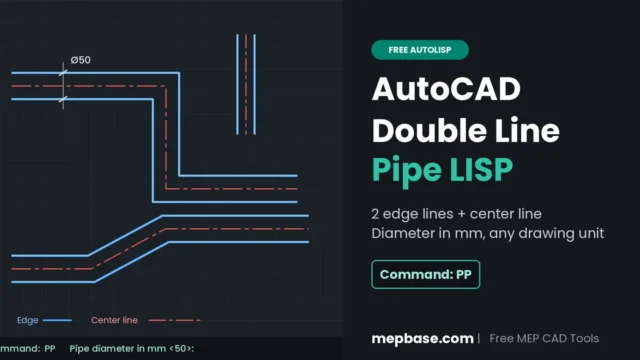
AutoCAD Double Line Pipe LISP with Center Line – Free Download
Drawing a pipe as two edge lines and a center line by hand means three offsets, two layer changes and a linetype … Read more
Drawing a pipe as two edge lines and a center line by hand means three offsets, two layer changes and a linetype … Read more
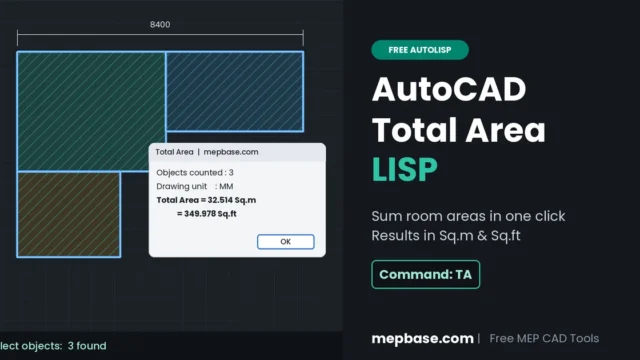
Adding up room areas one by one with the AREA command is slow, and one missed room breaks your whole calculation. This … Read more
Choosing an air conditioner starts with one question: what size do I need? The answer is measured in tons — and getting … Read more
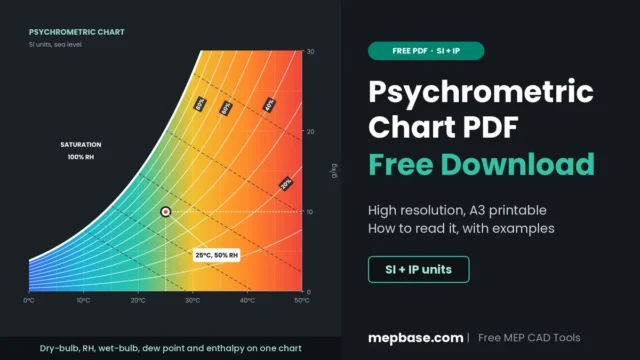 PDF
A psychrometric chart is the most useful single reference in HVAC engineering. One chart shows every property of moist air: dry-bulb temperature, … Read more

Most MEP designers learn AutoCAD by drawing — line by line, copy by copy. But the difference between an average drafter and … Read more
 Software
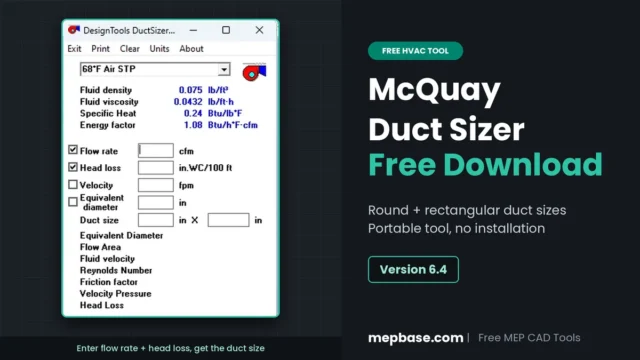
McQuay Duct Sizer is a free Windows tool that sizes HVAC ducts in seconds. Enter the airflow, set a friction rate or … Read more