 DWG
HVAC Standard Details: FCU, AHU, Pumps, Chillers & Fans (Free DWG)
Every HVAC project, from a small commercial building to a university campus, lives or dies by its HVAC standard details. The floor … Read more
DWG Every HVAC project, from a small commercial building to a university campus, lives or dies by its HVAC standard details. The floor … Read more
 DWG
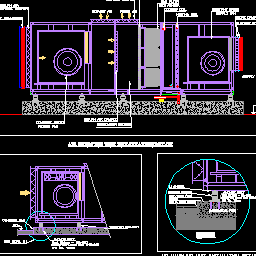
Downloadable AutoCAD block for a typical roof-mounted Air Handling Unit (AHU) installation — covering the unit’s internal component layout, the concrete housekeeping … Read more