
Electrical
-
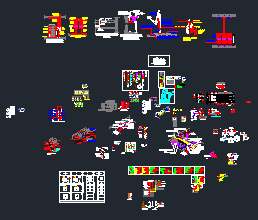
AutoCAD Electrical Symbols & Installation Details DWG Free Download
If you are working on Electrical Shop Drawings or preparing as-built layouts, having a complete set of standard AutoCAD electrical…
Read More » -
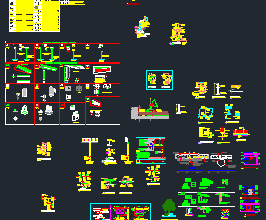
Electrical Typical Details DWG: Cable Tray, Busduct, Generator & Earthing
If you’re working on MEP coordination or electrical shop drawings, this set of electrical typical details in DWG format is…
Read More » -
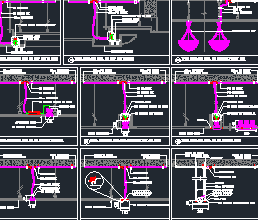
Complete AutoCAD Electrical Installation Details DWG Free Download
This DWG library contains professionally drafted typical installation details for electrical systems. Whether you’re working on a residential, commercial, or…
Read More » -
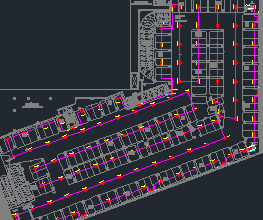
Fire Alarm System DWG – Full Building Layout (Basement to Roof)
Free AutoCAD fire alarm shop drawing of a real multi-storey Gulf project, from Basement 3 to roof, with detector and…
Read More » -

Electrical Cable Size Calculator – Wire Size Tool Free Download
Choosing the correct cable size is critical for safe and efficient electrical system design. This Electrical Cable Size Calculator helps…
Read More »