
Drainage
-
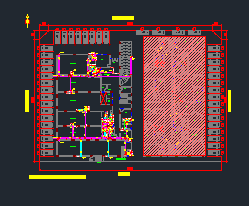
Hotel Sewage Drainage System AutoCAD Shop Drawing Free Download
This downloadable DWG file provides a complete sewage drainage layout for a G+7 luxury hotel building including the roof level.…
Read More » -

AutoCAD Drainage Fittings Section & Typical Details DWG Free Download
This DWG file contains a highly detailed collection of AutoCAD drainage fittings, cross sections, and typical installation details—essential for any…
Read More » -
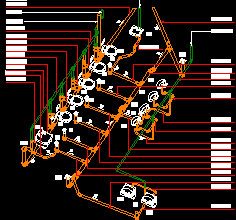
AutoCAD Drainage System with 3D Isometric View Project Free Download
This professional DWG file includes a drainage system with detailed 3d isometric view, specifically designed for Gulf-based construction projects. Created…
Read More » -
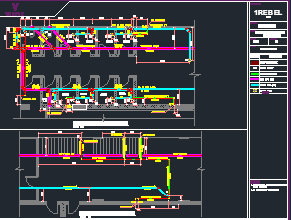
AutoCAD GYM Drainage and Water Supply Drawing Free Download | Section View Included
This AutoCAD DWG file features a complete drainage and water supply layout designed for a GYM facility. The drawing includes…
Read More » -
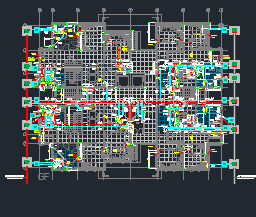
Residential Drainage System AutoCAD Drawing Free Download | MEP Projects
Looking for a complete drainage solution for multi-storey residential buildings? This detailed AutoCAD DWG file includes a full 7-floor +…
Read More »